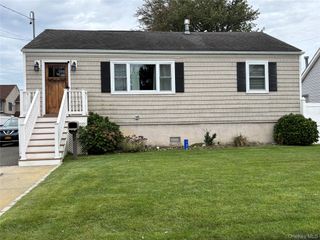
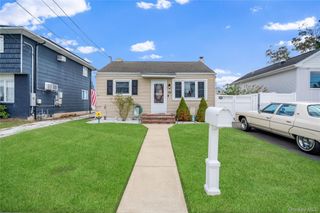
12 Benjamin Avenue, Amityville, NY 11701
- 2 beds |
- 1 bath |
- 856 sqft
 Single-Family Home
  Built in 1948
  5,998sqft lot
 1 car garage
  $688/sqft
  Listed 14 days ago
Property Description
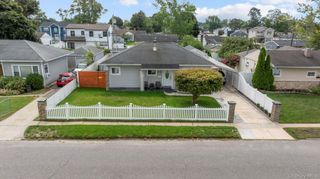
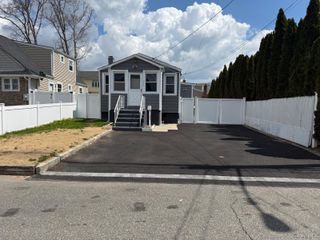
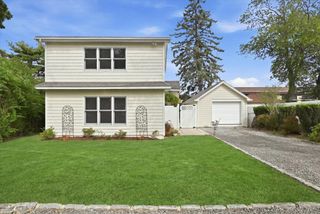
Embrace Home Ownership in the Incorporated Village of Amityville! Located in the vibrant community of Amityville, this home offers a perfect canvas for you to add your personal touches and create a space that reflects your unique style. The main floor boasts two spacious bedrooms, living room with a fireplace, an eat in kitchen with exit to rear sunroom. ****Additionally, a full walk-up granny attic awaits your vision! This versatile area presents an exciting opportunity to expand your living space—imagine two additional bedrooms or a luxurious master suite. The home also features a full basement, ideal for extra storage or the potential to be transformed into a recreation room, along with an attached one-car garage for added convenience. Enjoy it’s proximity to the charming downtown area; just a leisurely stroll to enjoy a variety of shops, restaurants, and local cafes. Whether you're craving a delicious meal, looking to indulge in some retail therapy, or simply want to soak up the community atmosphere, everything is just a short walk away. As a resident of Amityville, you'll also enjoy exclusive access to the Amityville Beach—perfect for swimming, sunbathing, and water sports during the warm months. Plus, the perks of living in the Town of Babylon, which includes access to parks, recreational facilities, ocean beaches and numerous community events designed to enhance your lifestyle. Don't miss the chance to make this house your own in a community that thrives on connection and enjoyment—your bright future awaits!
- Listing Status:
- Active
- Data Last Updated:
- October 6, 2026 at 3:21AM
- Listing Office:
- Above Board Real Estate Inc : 631-264-7700
- MLS ID:
- 1052997

- General: GardenMailbox
- Style: Cape CodRanch
- Other Structures: PorchScreenedPatio
- Parking: DrivewayGarageOff StreetPrivate
- Originating MLS: onekey2
- School District: Amityville
- County: Suffolk County
- Zoning: 0101-006-00-03-00-041-000
- View: Neighborhood
- Utilities: Cable AvailableElectricity ConnectedNatural Gas ConnectedPhone AvailableSee RemarksSewer ConnectedTrash Collection PublicWater Connected
- Water: Public
- Sewer: Public Sewer
- Source: onekey2
This listing courtesy of Above Board Real Estate Inc
Monthly Payment
- Principal & Interest $
- Property Taxes $
- Home Insurance $
- VA Funding Fee $