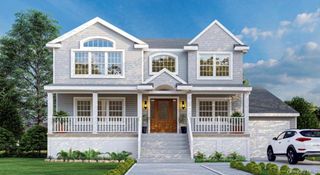
16 Sunshine Lane, Amityville, NY 11701
- 5 beds |
- 4 baths |
- 2,652 sqft
 Single-Family Home
  Built in 1968
  10,402sqft lot
 1 car garage
  $302/sqft
  Listed 9 days ago
Property Description
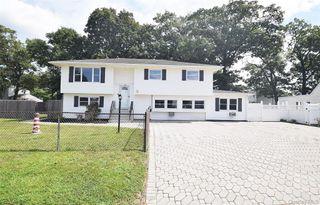
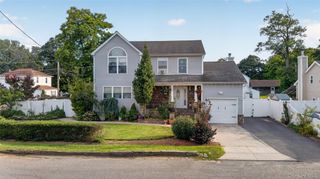
This Mother & Daughter Splanch Colonial style home is completely redone from roof to floor. When you enter this spacious home, you will be amazed by the open floor plan. The formal dining room opens to your oversize Kitchen which is perfect for the large family gathering. The Kitchen is loaded with oak wood cabinets, stainless steel appliance, Quartz tops & tons of hi hat lights. The 30 X 40 rear extension is ready for mommy suite or rental income. Step up a flight of stairs to the formal living room with sliders to a rear blue stone patio. Go up another flight of stairs to the Master bedroom suite with full bath & his & hers closet. The 3 additional generous size bedroom with a oversize bath and double sink is perfect for accommodating large family. The Laundry room is conveniently located on 3rd floor. The one car garage comes with electric opener. The oversize back yard is ideal for the large family gatherings. This one need nothing it is all done up and ready for you.
- Listing Status:
- Active
- Data Last Updated:
- August 21, 2026 at 7:20AM
- Listing Office:
- Sir Winston Realty Inc : 631-968-8881
- MLS ID:
- 1037786

- General: Lighting
- Style: Splanch
- Other Structures: Workshop
- Parking: DrivewayGarageGarage Door OpenerOff StreetParking spaces: 6
- General: Tri-Level
- Road/Access: Municipal
- Originating MLS: onekey2
- School District: Amityville
- County: Suffolk County
- Zoning: 0100-173-00-01-00-112-000
- View: NeighborhoodOpen
- Utilities: Cable ConnectedElectricity ConnectedNatural Gas ConnectedPhone ConnectedSewer ConnectedTrash Collection PublicUnderground UtilitiesWater Connected
- Water: None
- Sewer: Public Sewer
- Source: onekey2
This listing courtesy of Sir Winston Realty Inc
Monthly Payment
- Principal & Interest $
- Property Taxes $
- Home Insurance $
- VA Funding Fee $

 New - 1 day ago