20 James Road, Amityville, NY 11701
- 2 beds |
- 2 baths |
- 1,440 sqft
 Single-Family Home
 Built in 2006
 0.31acre lot
 —— car garage
 $624/sqft
 Listed 8 days ago
Property Description
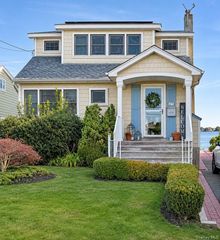
Welcome to 20 James Road, a truly special waterfront retreat set on over a quarter-acre and bordering a protected wetland sanctuary, with unobstructed views of the Great South Bay. Featuring 89 feet of bulkhead along a wide, deep canal, this exceptional property offers a rare combination of privacy, natural beauty, and effortless boating access, with the open bay less than one minute away. Enjoy abundant birdlife and the ever-changing beauty of the surrounding coastal landscape right outside your door. Built in 2006 and elevated on pilings, this meticulously maintained, turnkey 2-bedroom, 1.5-bath home features a thoughtfully designed reverse floor plan that takes full advantage of its extraordinary setting. The sun-drenched second floor serves as the heart of the home, featuring an open living, dining, and kitchen area, a powder room, and access to an upper rear deck. Oversized windows throughout frame spectacular panoramic bay views, allowing you to enjoy the surrounding waterfront scenery from nearly every room. The first floor offers two bedrooms, a full bathroom, and a dedicated laundry area. Additional highlights include natural gas heating, brand-new HVAC systems installed in August 2026 on both levels, a new washer and dryer, a covered carport, and approximately 170 square feet of additional storage beneath the home. Equally appealing are the remarkably low carrying costs, with annual property taxes of approximately $13,600, less an $809 STAR credit, bringing net annual taxes to approximately $12,791. Annual flood insurance is just $1,069. Whether spending the day on the water, watching the abundant wildlife, or enjoying the peaceful sounds of the ocean at night, this is a rare opportunity to experience waterfront living at its best.
- Listing Status:
- Active
- Data Last Updated:
- November 19, 2026 at 12:22PM
- Listing Office:
- Signature Premier Properties : 516-799-7100
- MLS ID:
- 1072255

- Style: Contemporary
- Parking: CarportDriveway
- Originating MLS: onekey2
- School District: Copiague
- County: Suffolk County
- Zoning: 0100-183-00-01-00-012-001
- Utilities: Electricity ConnectedNatural Gas ConnectedSewer ConnectedTrash Collection PublicWater Connected
- Water: Public
- Sewer: Public Sewer
- Source: onekey2
This listing courtesy of Signature Premier Properties
Monthly Payment
- Principal & Interest $
- Property Taxes $
- Home Insurance $
- VA Funding Fee $