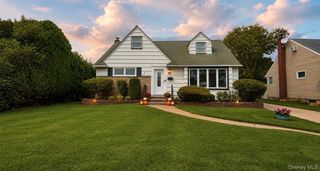
27 S Ketcham Avenue, Amityville, NY 11701
- 3 beds |
- 2 baths |
- 1,502 sqft
 Single-Family Home
  Built in 1961
  0.41acre lot
 1 car garage
  $452/sqft
  Listed 16 days ago
Property Description
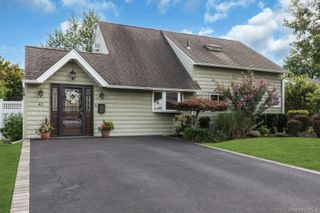
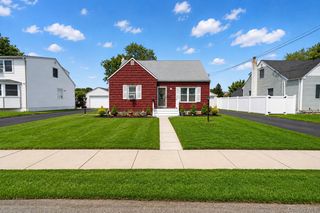
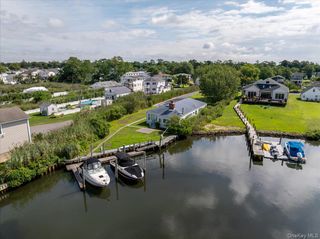
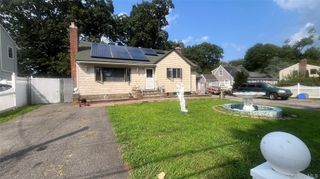
Seize the opportunity at 27 S Ketcham Ave, where charm meets modern living! This home is a canvas for your dreams, featuring a sun-lit eat-in kitchen that invites culinary creativity and spirited gatherings with family and friends. Imagine cozy evenings in the inviting living room, which flows effortlessly into a spacious rear family room complete with a fireplace—perfect for those chilly nights. Step outside thru the rear sliders to the Trex deck, where you can unwind amidst the lush, private backdrop of your generous 91’x196’ property, offering a serene retreat from the hustle and bustle. With 3 charming bedrooms and 2 full bathrooms, this home provides ample space for those seeking a peaceful sanctuary. The attached 1-car garage adds to your convenience, and the hardwood floors throughout create an elegant ambiance that will make you feel right at home. Experience year-round comfort with efficient gas/hw heating. Perfectly situated in the heart of the village, you'll have easy access to a variety of shopping, dining, and transportation options, allowing you to explore all that Amityville has to offer. This is more than just a house—it's a chance to secure your future in a vibrant community. Don’t miss out on this incredible opportunity—your ideal home awaits!
- Listing Status:
- Active
- Data Last Updated:
- August 21, 2026 at 7:20AM
- Listing Office:
- Above Board Real Estate Inc : 631-264-7700
- MLS ID:
- 1035818

- General: GardenMailboxRain Gutters
- Style: SplanchSplit Level
- Other Structures: Patio
- Parking: GarageOff StreetPrivate
- General: Three Or More
- Originating MLS: onekey2
- School District: Amityville
- County: Suffolk County
- Zoning: 0101-009-00-01-00-007-000
- View: Neighborhood
- Utilities: Cable AvailableElectricity ConnectedNatural Gas ConnectedPhone AvailableSewer ConnectedTrash Collection PublicWater Connected
- Water: Public
- Sewer: Public Sewer
- Source: onekey2
This listing courtesy of Above Board Real Estate Inc
Monthly Payment
- Principal & Interest $
- Property Taxes $
- Home Insurance $
- VA Funding Fee $

 New - 1 day ago