2736 Schleigel Boulevard, Amityville, NY 11701
- 2 beds |
- 2 baths |
- 1,042 sqft
 Condominium
 Built in 1992
 2,073sqft lot
 1 car garage
 $480/sqft
 Listed 1 month ago
Property Description
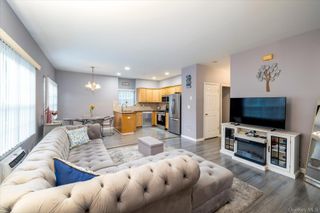
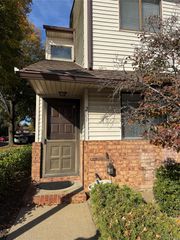
Enjoy low-maintenance townhouse living in the desirable Amity Villas community, featuring an attached garage, private fenced deck, central air conditioning, and a low $180 monthly HOA fee covering grounds care, snow removal, trash, and water! This inviting 2-bedroom, 1.5-bath townhouse offers 1,042 sq. ft. of comfortable living space across two levels. The eat-in kitchen features natural gas cooking and opens to the living and dining areas, complemented by recessed lighting and a convenient main-level powder room. Sliding glass doors lead to a private fenced deck overlooking peaceful green space—perfect for morning coffee, outdoor dining, or simply relaxing. Upstairs, you'll find a generously sized primary bedroom with double closets, a full bathroom, and a versatile second bedroom ideal for guests or a home office. Additional highlights include: - Attached 1-car garage with interior access, dedicated laundry area, and extra storage - Central air conditioning and natural gas heating - Convenient access to Amityville Village shops, restaurants, waterfront attractions, parks, and the LIRR Offering comfortable living with the opportunity to add your personal touches, this townhouse combines a practical layout, private outdoor space, and everyday convenience. Property is being sold as-is. Schedule your private showing today!
- Listing Status:
- Active
- Data Last Updated:
- November 19, 2026 at 12:22PM
- Listing Office:
- HomeSmart Premier Living Rlty : 631-629-3630
- MLS ID:
- 1062994

- General: Awning(s)PlaygroundPrivate Entrance
- Other Structures: Deck
- Parking: AttachedDrivewayGarage Door OpenerOff StreetOn StreetParking spaces: 1
- General: Two
- HOA Amenities: PlaygroundGrounds CareSnow RemovalTrashWater180.0Monthly
- Originating MLS: onekey2
- School District: Copiague
- County: Suffolk County
- Zoning: 0100-122-00-02-00-047-037
- Fencing: Vinyl
- Utilities: Natural Gas ConnectedPhone AvailableUnderground UtilitiesWater Connected
- Water: Public
- Sewer: Public Sewer
- Source: onekey2
This listing courtesy of HomeSmart Premier Living Rlty
Monthly Payment
- Principal & Interest $
- Property Taxes $
- Home Insurance $
- VA Funding Fee $