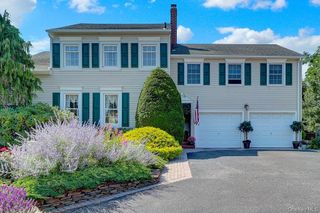
34 Meadow Lane, Amityville, NY 11701
- 3 beds |
- 3 baths |
- 2,615 sqft
 Single-Family Home
  Built in 2016
  0.31acre lot
 2 car garage
  $363/sqft
  Listed 27 days ago
Property Description
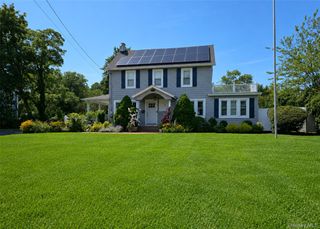
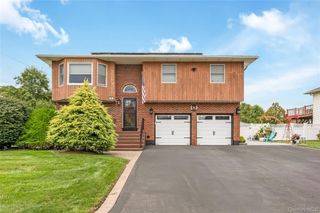
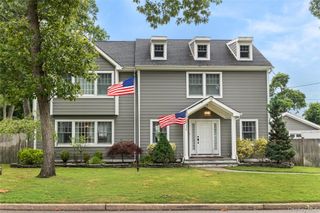
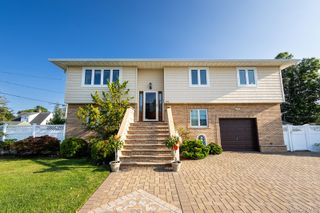
Welcome to 34 Meadow Lane in Amityville. This expansive waterfront cape offers a picturesque setting. The home features eight total rooms, including three bedrooms and two full and one half bathrooms. An open floor plan, cathedral ceilings, a custom stone fireplace, and hardwood floors throughout contribute to its elegant ambiance. The primary bedroom boasts ample space, complete with a full bath, two closets, and sliding doors leading to a rear deck. Additionally, there’s a dedicated home office, a kitchen partially open to a den, dining area, and living space. The property boasts 70 feet of waterfront, with a 14 feet by 5 feet cutout specifically designed for a boat slip. Seconds to the bay. One block from Amityville Beach.
- Listing Status:
- Pending
- Data Last Updated:
- August 11, 2026 at 3:23AM
- Listing Office:
- Signature Premier Properties : 631-842-8400
- MLS ID:
- 1025968

- General: First Floor BedroomFirst Floor Full BathCathedral Ceiling(s)Double VanityEat-in KitchenEntrance FoyerHis and Hers ClosetsOpen FloorplanOpen KitchenPrimary BathroomMaster DownstairsRecessed LightingSmart ThermostatSoaking TubWalk Through KitchenWalk-In Closet(s)Washer/Dryer Hookup
- Rooms: Dining AreaHome Office
- Appliances: DryerGas OvenRefrigeratorStainless Steel Appliance(s)WasherGas Water Heater
- Laundry: Electric Dryer HookupIn Hall
- Flooring: HardwoodTile
- A/C: Central Air
- Heating: Forced AirNatural Gas
- Fireplace: BedroomGasLiving RoomFireplaceFireplaces: 1
- General: Boat SlipDock
- Style: Exp Cape
- Other Structures: Garage(s)PorchDeck
- Parking: DrivewayHeated GarageParking spaces: 4
- Originating MLS: onekey2
- School District: Amityville
- County: Suffolk County
- Zoning: 0101-014-00-03-00-007-000
- Fencing: Back YardVinyl
- Utilities: Cable ConnectedElectricity ConnectedNatural Gas ConnectedSewer ConnectedTrash Collection PublicWater Connected
- Water: Public
- Sewer: Public Sewer
- Source: onekey2
This listing courtesy of Signature Premier Properties
Monthly Payment
- Principal & Interest $
- Property Taxes $
- Home Insurance $
- VA Funding Fee $

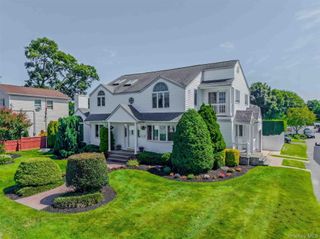
 New - 23 hours ago