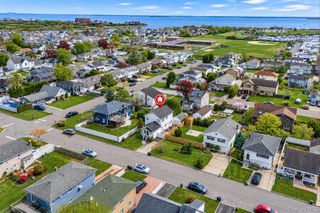
79 Oak Street, Amityville, NY 11701
- 3 beds |
- 2 baths |
- 1,868 sqft
 Single-Family Home
 Built in 1965
 0.58acre lot
 1 car garage
 $363/sqft
 Listed 8 days ago
Property Description
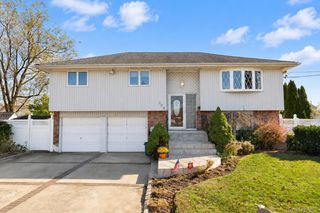
Welcome to 79 Oak Street, a wide-line Hi-Ranch offering updated interiors, over half an acre, and income potential! Across from Peterkin Park and a short stroll to Amityville Village and the LIRR, this legal, owner-occupied two-family home by permit offers the flexibility to live like a single-family home. Updates within the past 3 years include both kitchens, bathrooms, flooring, and backyard improvements. The main level features an open, updated kitchen with stainless steel appliances and a bright living room. Sliding glass doors lead to a deck overlooking the expansive backyard, ideal for outdoor dining and entertaining. Two spacious bedrooms offer generous closet space, including a primary bedroom with custom closets and floor-to-ceiling windows. An updated full bathroom completes this level. The fully renovated lower level offers an updated kitchen, full bathroom, living area, and a generously sized bedroom with two closets. A separate entrance from the driveway supports the permitted owner-occupied two-family arrangement, offering income potential or additional space for your own use. Driveway parking for 3 or more cars and a garage with access to the laundry room add everyday convenience. With shopping, restaurants, entertainment, and the LIRR offering a commute to NYC in under an hour all at your fingertips, 79 Oak Street combines location, land, and versatility — live in one unit and rent the other, or enjoy the entire home as your own retreat!
- Listing Status:
- Active
- Data Last Updated:
- November 19, 2026 at 7:21AM
- Listing Office:
- DeSimone Real Estate : 516-534-2200
- MLS ID:
- 1072400

- Style: Hi Ranch
- Other Structures: DeckPatio
- Parking: DrivewayGarageParking spaces: 5
- General: Bi-Level
- Originating MLS: onekey2
- School District: Amityville
- County: Suffolk County
- Zoning: 0101-006-00-01-00-001-000
- Utilities: Electricity ConnectedNatural Gas ConnectedSewer ConnectedWater Connected
- Water: Public
- Sewer: Public Sewer
- Source: onekey2
This listing courtesy of DeSimone Real Estate
Monthly Payment
- Principal & Interest $
- Property Taxes $
- Home Insurance $
- VA Funding Fee $

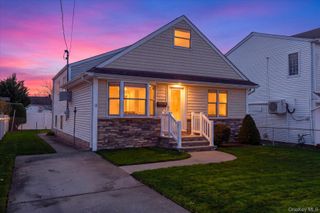
 New - 1 day ago