7 Summerfield Lane S 7, Aquebogue, NY 11901
- 3 beds |
- 2 baths |
- 1,686 sqft
 Condominium
  Built in 2003
  0.51acre lot
 1 car garage
  $374/sqft
  Listed 2 months ago
Property Description
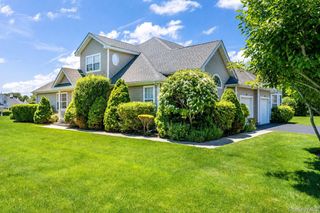
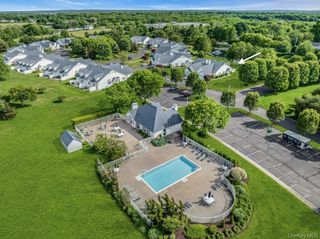
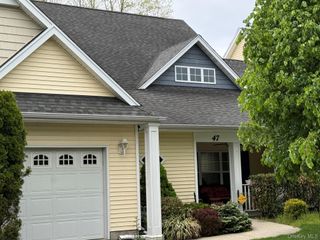
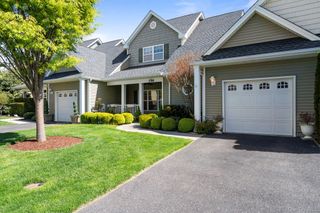
Rare direct Pond-Front setting with peaceful fountains to enjoy while dining al fresco on your private patio. Highly Sought-After Silver Village community in the quaint North Fork hamlet of Aquebogue! This spectacular unit with outstanding pond views boasts backyard privacy and fabulous sunset views to the west. Filled with natural light, this Open-Airy unit with Vaulted Ceilings and 2 central skylight windows is move-In ready. The Open Concept Living Room has a corner gas fireplace, an adjacent dining area, and an Eat-In Kitchen with stainless steel appliances. But it is the direct pond views and easy access through lovely glass sliders to the spacious back patio, that sets this unit apart from others. A newer motorized awning provides cooling afternoon shade as well as ability to enjoy full morning sun. This larger 3-Bedroom, 2 full bath Brookwood Model provides a Full Primary En-Suite with a New walk-in shower, & double sinks in your primary bath. There is also a full Walk-In Closet and a 2nd private en-suite closet for added convenience. The spacious guest bedroom has a large closet with a full bath across the hall. The 3rd Bedroom gives you the flexibility to use it as a separate den/study/home gym or crafts space. The larger main hall has a separate nook that some chose to set up as their home office or a separate sitting/reading area. This way they/you can enjoy an office office space there PLUS enjoy and be able to utilize the 3 Full Bedrooms! Your private garage has pull-down stairs to the ample attic which has been customized with shelving for easier storage. The home features natural gas heating & hotwater with Central Air, and a newer electric awning. There this is added flexibility as this community does not have age restrictions. Your unit is just a short walk to the Community In-ground Pool, Outdoor Lounge Area, and Large Club-House, which hosts community activities and social opportunities. 2 Domestic Animals permitted per unit. DON’T WAIT ON THIS ONE! Available units don't last in the coveted tree-lined Silver Village community. Conveniently located in the heart of the North Fork you also have easy access to multiple town beaches on the Bay or Sound, with convenient access to ocean beaches, county parks and numerous Marinas and Golf Courses. Come enjoy the Beautiful North Fork, its Gourmet Restaurants, Vineyard Wineries, Breweries, Retail shopping and Outlets, nearby Farmstands & Agricultural Attractions, and the endless year-round opportunities North Fork Living provides.
- Listing Status:
- Pending
- Data Last Updated:
- August 11, 2026 at 5:22PM
- Listing Office:
- Fedun Real Estate Inc : 631-722-5000
- MLS ID:
- 1012976

- General: First Floor BedroomFirst Floor Full BathCathedral Ceiling(s)Ceiling Fan(s)Double VanityEat-in KitchenEntrance FoyerOpen FloorplanOpen KitchenPantryPrimary BathroomMaster DownstairsStorageWalk-In Closet(s)Washer/Dryer Hookup
- Appliances: DishwasherDryerGas RangeMicrowaveRefrigeratorStainless Steel Appliance(s)WasherGas Water Heater
- Flooring: LaminateTileWood
- A/C: Central Air
- Heating: Forced AirHot AirNatural Gas
- Fireplace: GasLiving RoomFireplaceFireplaces: 1
- General: Awning(s)Private Entrance
- Style: Garden
- Other Structures: Patio
- Pool: CommunityFencedIn Ground
- Parking: DrivewayGarage
- General: One
- Road/Access: Private Road
- HOA Amenities: ClubhouseMaintenance GroundsPoolTrashCommon Area MaintenanceExterior MaintenanceGrounds CarePool ServiceSnow RemovalTrashWater515.0Monthly
- Originating MLS: onekey2
- School District: Riverhead
- County: Suffolk County
- Zoning: 0600-045.01-01.00-007.000
- View: PanoramicTrees/WoodsWater
- Utilities: Cable AvailableElectricity ConnectedNatural Gas ConnectedPhone AvailableTrash Collection PrivateWater Connected
- Water: Public
- Sewer: Shared Septic
- Source: onekey2
This listing courtesy of Fedun Real Estate Inc
Monthly Payment
- Principal & Interest $
- Property Taxes $
- Home Insurance $
- VA Funding Fee $