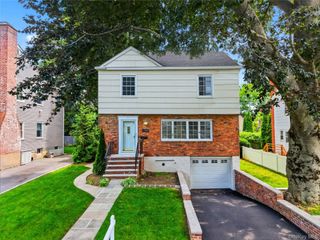
105 Huntley Drive, Ardsley, NY 10502
- 3 beds |
- 3 baths |
- 1,904 sqft
 Single-Family Home
  Built in 1992
  8,411sqft lot
 1 car garage
  $603/sqft
  Listed 5 days ago
Property Description
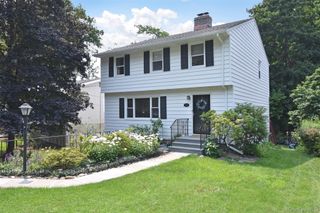
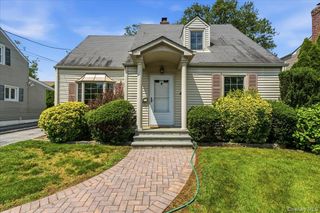
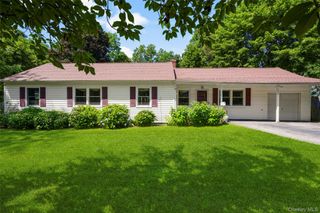
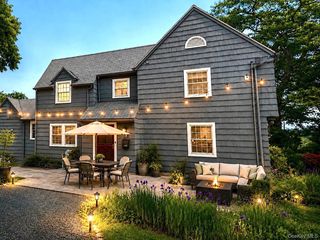
This one wont last!!! Nestled on a quiet street in the highly sought-after Ardsley School District, this beautifully maintained single-family home offers the perfect blend of comfort, space, and convenience. Ideally located close to schools, parks, shopping, and major highways, this home is designed for today's lifestyle. The welcoming first floor features a spacious living room, a formal dining room ideal for entertaining, an ideal family room with a cozy fireplace & sliding glass out additional conveniences include powder room and first-floor laundry. Step outside from the family room onto a private deck overlooking the well-maintained backyard—perfect for relaxing or hosting family and friends. Upstairs, the generous primary suite offers a walk-in closet and a private full bath. Two additional bedrooms and a second full bathroom complete the upper level, providing plenty of space for family or guests. The finished lower level offers a versatile recreation room, additional storage, and endless possibilities for a home office, gym, or playroom. Completing the home is an attached one-car garage and a beautifully maintained yard, making this a wonderful opportunity in one of Westchester's most desirable communities. Blocks to schools, park & downtown. Steps from metro-north commuting. MUST SEE!!
- Listing Status:
- Active
- Data Last Updated:
- July 29, 2026 at 7:20AM
- Listing Office:
- Houlihan Lawrence Inc. : 914-591-2700
- MLS ID:
- 1028889

- Style: Colonial
- Other Structures: Deck
- Parking: DrivewayGarageParking spaces: 4
- Windows: Aluminum Frames
- General: Three Or More
- Originating MLS: onekey2
- School District: Ardsley
- County: Westchester County
- Zoning: 2601-006-060-00036-000-0003
- Utilities: Cable ConnectedElectricity ConnectedNatural Gas ConnectedPhone ConnectedSewer AvailableTrash Collection PublicWater Connected
- Water: Public
- Sewer: Public Sewer
- Source: onekey2
- Exclusions: None
This listing courtesy of Houlihan Lawrence Inc.
Monthly Payment
- Principal & Interest $
- Property Taxes $
- Home Insurance $
- VA Funding Fee $

 New - 1 day ago