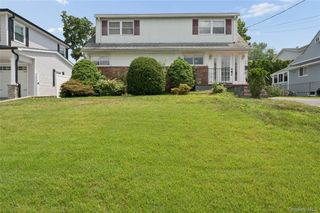
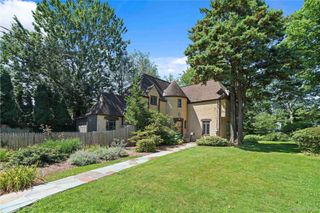
26 Powderhorn Road, Ardsley, NY 10502
- 3 beds |
- 2 baths |
- 1,860 sqft
 Single-Family Home
  Built in 1941
  9,243sqft lot
 —— car garage
  $474/sqft
  Listed 25 days ago
Property Description
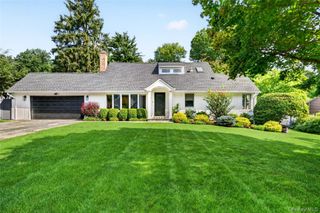
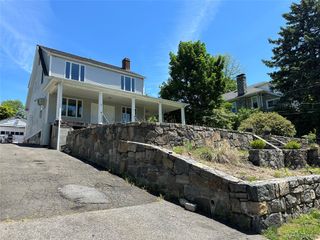
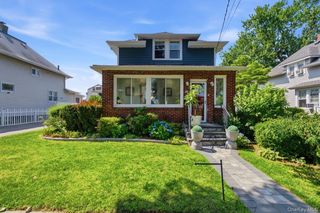
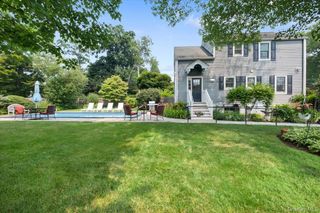
*****Virtual Tour Available*****Welcome to this impeccably maintained ranch-style home in the Ardsley School District. Situated on a spacious corner lot, this move-in-ready residence offers 3 bedrooms, 2 full bathrooms, a versatile bonus room, abundant storage, and a beautifully fenced private backyard. The main level features a bright living room with a working wood-burning fireplace, a dining area, and a well-appointed galley kitchen with stainless steel appliances. The spacious primary bedroom includes an adjoining flexible space that can be used as a nursery, dressing area, sitting area, or home office. A second bedroom and full bathroom complete the main level. French doors lead to an expansive two-tier patio, creating a seamless indoor-outdoor setting for entertaining, dining, or relaxing. The finished walk-out lower level offers a legal third bedroom, a full bathroom with a shower, and an additional bonus room currently used as a home office. These flexible spaces can accommodate guests, a home office, fitness room, playroom, or additional living space. Direct access to the backyard adds convenience and functionality. An expansive unfinished attic provides excellent potential for future living space, a recreation area, or additional storage. The home offers abundant closet and storage space throughout, including an oversized storage room comparable in size to a one-car garage. The private, level, fully fenced backyard provides ample space for outdoor enjoyment. The spacious two-tier patio offers room for gatherings, outdoor dining, and relaxation. Children's playsets are included with the sale. Additional features include natural gas, central air conditioning, a comprehensive security camera system, a Wi-Fi-ready security system, preventive pest-control features, an in-ground sprinkler system, and an extra-wide driveway accommodating up to three cars. Thoughtfully maintained and improved by its owners, this home offers flexibility, comfort, ample storage, and versatile living spaces in the Ardsley community. A wonderful opportunity to make this home your own.
- Listing Status:
- Active
- Data Last Updated:
- August 10, 2026 at 5:20PM
- Listing Office:
- Keller Williams Realty Group : 914-713-3270
- MLS ID:
- 1019056

- General: Mailbox
- Style: Ranch
- Other Structures: PorchDeckPatio
- Parking: DrivewayParking spaces: 3
- Windows: BlindsDrapes
- General: Two
- HOA Amenities: Park
- Originating MLS: onekey2
- School District: Ardsley
- County: Westchester County
- Zoning: 2601-006-050-00026-000-0001
- Fencing: Fenced
- Utilities: Trash Collection Public
- Water: Public
- Sewer: Public Sewer
- Source: onekey2
This listing courtesy of Keller Williams Realty Group
Monthly Payment
- Principal & Interest $
- Property Taxes $
- Home Insurance $
- VA Funding Fee $