12 Tallwoods Road, Armonk, NY 10504
- 3 beds |
- 3 baths |
- 2,406 sqft
 Single-Family Home
  Built in 1962
  2.3acre lot
 2 car garage
  $773/sqft
  Listed 28 days ago
Property Description
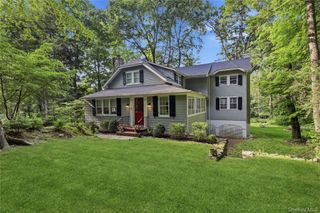
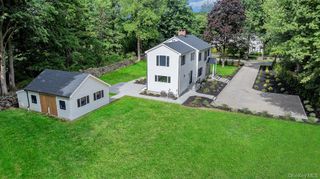
Built in 1962 in the spirit of Usonia, this exceptional mid-century modern residence is being offered for the first time by its original owners. Designed through a unique collaboration with renowned architect Edgar Tafel, Frank Lloyd Wright's longtime apprentice, the home showcases soaring lofted ceilings, a dramatic custom walnut architectural ceiling feature, striking stone accents, and a stunning floor-to-ceiling stone fireplace. Privately set on 2.3 acres on a quiet dead-end road, this architectural gem offers 3 bedrooms, 3 full baths including a primary ensuite, a den, a finished walk-out lower level and expansive decking. An attached two-car garage with a bonus of a separate car barn with additional space for 6 cars, ideal as an artist's studio, workshop, or creative retreat. A rare opportunity to own an architecturally significant home that beautifully honors the principles of mid-century modern design while preserving the vision of its original owners. A truly special offering where architectural history and timeless design come together. Home as art.
- Listing Status:
- Pending
- Data Last Updated:
- August 10, 2026 at 7:20PM
- Listing Office:
- Houlihan Lawrence Inc. : 914-328-8400
- MLS ID:
- 1009019

- General: First Floor BedroomFirst Floor Full BathBuilt-in FeaturesDouble VanityEat-in KitchenEntertainment CabinetsEntrance FoyerHigh CeilingsHis and Hers ClosetsNatural WoodworkOpen FloorplanOriginal Details
- Rooms: Dining AreaLibrary/Den
- Appliances: CooktopDishwasherDryerMicrowaveOvenRefrigeratorWasher
- Laundry: In Hall
- Basement: FinishedWalk-Out Access
- Flooring: CombinationHardwood
- A/C: Central Air
- Heating: Forced Air
- Fireplace: Living RoomMasonryWood BurningFireplaceFireplaces: 1
- General: Garden
- Style: Mid-Century Modern
- Other Structures: DeckPatio
- Parking: AttachedDetachedParking spaces: 8
- Originating MLS: onekey2
- School District: Byram Hills
- County: Westchester County
- Zoning: 3800-107-00002-0001-018
- Utilities: Cable ConnectedElectricity Connected
- Water: Public
- Sewer: Septic Tank
- Source: onekey2
This listing courtesy of Houlihan Lawrence Inc.
Monthly Payment
- Principal & Interest $
- Property Taxes $
- Home Insurance $
- VA Funding Fee $