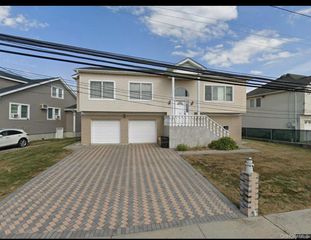
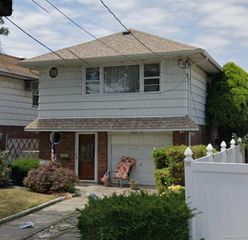
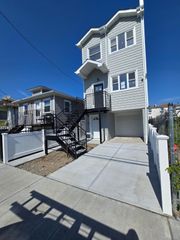
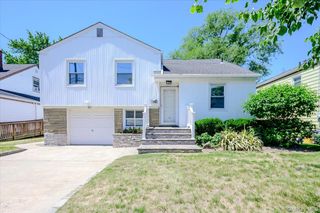
195 Beach 60th Street, Arverne, NY 11692
- 5 beds |
- 3 baths |
- 2,052 sqft
 Single-Family Home
  Built in 2000
  6,120sqft lot
 1 car garage
  $446/sqft
  Listed 1 month ago
Property Description
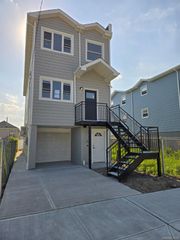
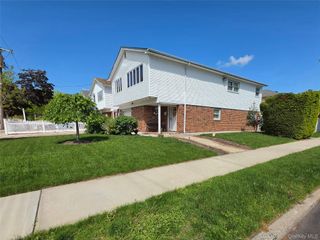
Discover exceptional value and coastal living at 195 Beach 60th Street, a well maintained 2-family home perfectly positioned just moments from the boardwalk, the beach, and the A train. Whether you're looking for an income producing property, a primary residence with flexibility, or a smart long-term investment, this home checks every box. The property features bright, comfortable interiors with a layout that offers versatility for owners and tenants alike. The sun filled living spaces create a warm, inviting atmosphere, while the updated kitchen in the upstairs unit provides modern convenience with ample storage and prep space. Each unit includes well proportioned bedrooms and thoughtful finishes throughout, and major upgrades include a roof replaced just 2 years ago, offering peace of mind and reduced maintenance for years to come. Outdoor convenience is a standout feature: a private driveway and 1-car garage provide rare, highly desirable parking options — a true luxury in The Rockaways. Live near everything that makes Arverne one of NYC’s most exciting waterfront communities: Miles of sandy beach and the iconic Rockaway boardwalk - surfing, biking, and year-round outdoor recreation are just a few of the many activities to enjoy. With easy access to the A train for a direct commute to Brooklyn and Manhattan, the convenience of grocery and retail stores, and so much more, this is a unique opportunity to own a flexible 2-family home in a rapidly growing coastal neighborhood - don’t wait to view!
- Listing Status:
- Active
- Data Last Updated:
- August 11, 2026 at 1:22AM
- Listing Office:
- Hauseit LLC : 888-494-8258
- MLS ID:
- 1018834

- Style: ColonialIncludes Legal Accessory Apartment
- Parking: Driveway
- Originating MLS: onekey2
- School District: Contact Agent
- County: Queens
- Zoning: 15903-0019
- Utilities: Cable AvailableElectricity AvailableNatural Gas Available
- Water: Public
- Sewer: Public Sewer
- Source: onekey2
This listing courtesy of Hauseit LLC
Monthly Payment
- Principal & Interest $
- Property Taxes $
- Home Insurance $
- VA Funding Fee $