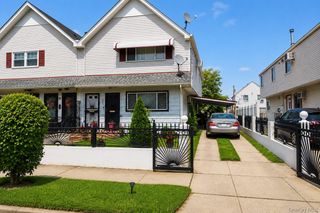
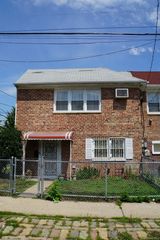
423 Beach 63rd Street, Arverne, NY 11692
- 5 beds |
- 3 baths |
- 1,932 sqft
 Duplex
  Built in 1940
  2,548sqft lot
 —— car garage
  $439/sqft
  Listed 2 months ago
Property Description
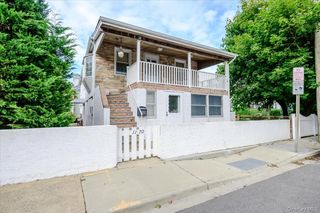
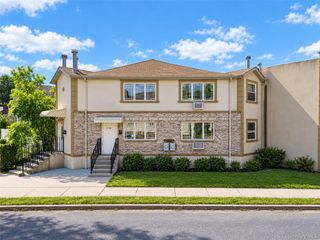
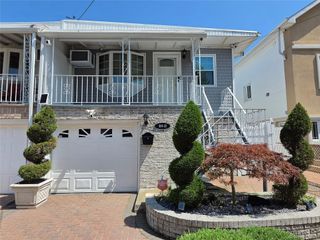
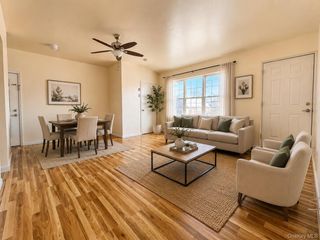
Space, style & modern luxury come together at 423 Beach 63rd! A newly renovated, turn key, move in ready two family that will captivate you from the moment you arrive with its warm & welcoming energy. Perfect opportunity for buyers looking for space, plus income generating rental property to assist with mortgage payments. Offering a 3 bedroom 1 bath owners duplex. Featuring a expansive sun drenched formal living area which provides great space for entertaining. The formal dining area is overlooked by the beautiful kitchen any chef will love. Kitchen features floor to ceiling custom cabinetry & adorned with a full fleet of stainless steel appliances. 3 Spacious bedrooms with ample closet space. Down the hall a fully tiled bathroom boast state of the art wall & floor tiles. Down a flight of stairs a designated laundry room/storage room is setup for the owner. The lower above ground walk in rental is equally renovated equipped with 2 bedrooms and 2 full baths. Renovations include brand new select wood flooring throughout, recessed lighting, updated electrical, heating and plumbing systems. This masterfully re imagined two family is conveniently located with close proximity to major transportation. Just off Beach Channel Drive, Thursby Avenue, Rockaway Beach Blvd. Short blocks to schools, shopping centers, restaurants, cafes, parks and many other vibrant neighborhood amenities.
- Listing Status:
- Active
- Data Last Updated:
- September 23, 2026 at 3:23AM
- Listing Office:
- Keystone Realty USA Corp : 631-261-2800
- MLS ID:
- 1027246

- Parking: DrivewayOff StreetPrivate
- Originating MLS: onekey2
- School District: Contact Agent
- County: Queens
- Zoning: 16037-0058
- Utilities: Natural Gas Connected
- Water: Public
- Sewer: Public Sewer
- Source: onekey2
This listing courtesy of Keystone Realty USA Corp
Monthly Payment
- Principal & Interest $
- Property Taxes $
- Home Insurance $
- VA Funding Fee $