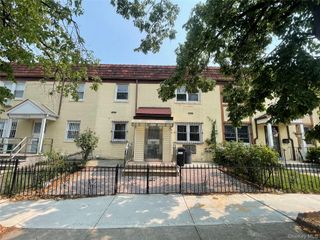
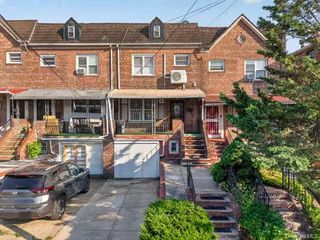
21-31 25th Road, Astoria, NY 11102
- 4 beds |
- 3 baths |
- 2,032 sqft
 Duplex
  Built in 1925
  1,333sqft lot
 —— car garage
  $688/sqft
  Listed 14 days ago
Property Description
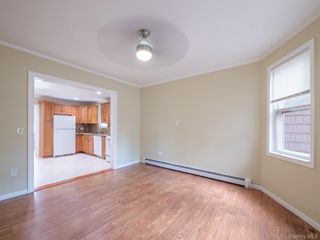
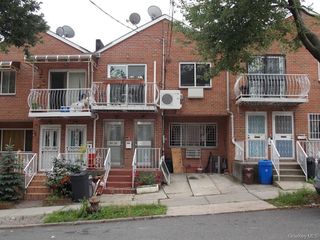
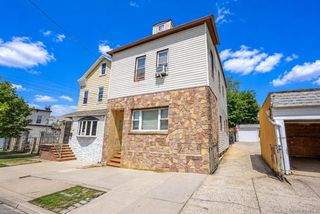
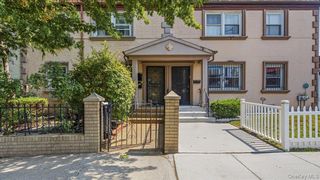
Fully Renovated 2-Family Brick Home in Astoria Park Neighborhood This beautiful home offers a flexible layout, private outdoor space, and excellent potential for both the owner occupant and the savvy investor. DUPLEX The first and second floors of the home are set up as a 3 bedroom / 2 bathroom duplex. Enter into a bright sun-filled living room with white-washed exposed brick. The dining room has custom-built wall to wall shelves, cool recessed halogen lighting and brushed metal light fixtures. The open floor plan flows into a an eat-in kitchen. The kitchen, with stainless steel appliances has matching brushed metal finishes. An abundance of cabinets include a dedicated pantry and additional space under the eat-at island that doubles as extra-counter space. The backyard can be accessed from the kitchen allowing for easy outdoor entertaining. This first floor has a bathroom with a stand-in shower in cool white tones and brushed metal finishes. The second floor of the duplex is accessed via hardwood stairs with custom design cast-iron banister. Three spacious bedrooms and a spa-inspired bathroom with double-sink vanity and waterfall/jet shower/bath complete the living quarters of this thoughtfully designed duplex. 3rd FLOOR APARTMENT A bright eat-in kitchen/living room with open floor plan maximizes space and utility. The bedroom offers custom built storage and desk/office space. The large bathroom equipped with a waterfall/jet shower/bath is designed with relaxation in mind. LOCATION This lovely home is nestled in the Astoria Park area • 8 minutes from the Astoria Boulevard N/W subway station • a short walk to neighborhood restaurants, cafes, shopping, schools, and everyday conveniences This home presents a rare opportunity to own a two-family brick home with a private backyard in one of Astoria’s most iconic neighborhoods. Lot Size 17 x 80 | Bldg Size 16 x 35 | Taxes: $6,654 | Zoning: R5B
- Listing Status:
- Active
- Data Last Updated:
- August 10, 2026 at 10:23PM
- Listing Office:
- Carmela Homes Corp : 718-932-3800
- MLS ID:
- 1034812

- General: Awning(s)
- Other Structures: PorchCovered
- Parking: None
- Originating MLS: onekey2
- School District: Queens 30
- County: Queens
- Zoning: 00883-0002
- Fencing: Back YardFront Yard
- Utilities: Cable AvailableElectricity AvailableNatural Gas AvailableSewer ConnectedTrash Collection PublicWater AvailableWater Connected
- Water: Public
- Sewer: Public Sewer
- Source: onekey2
This listing courtesy of Carmela Homes Corp
Monthly Payment
- Principal & Interest $
- Property Taxes $
- Home Insurance $
- VA Funding Fee $