33-34 Crescent Street 7D, Astoria, NY 11106
- 2 beds |
- 1 bath |
- 850 sqft
 Condominium
  Built in 1950
  11.35acre lot
 —— car garage
  $665/sqft
  Listed 7 days ago
Property Description
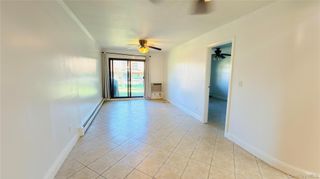
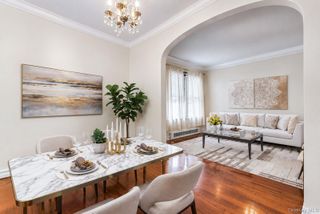
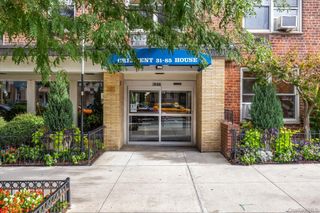
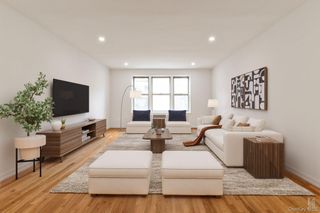
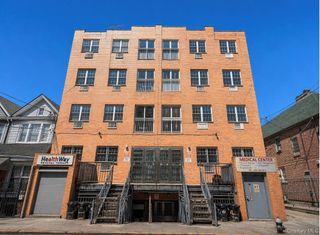
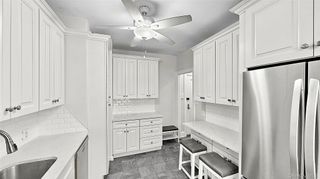
Welcome to this spacious two-bedroom home in the highly sought-after Queensview Co-op. Situated on the 7th floor of the complex's ideal first building—conveniently positioned at the corner of Crescent Street and 33rd Road close to all aminities—this unit features a bright, open-concept living room with an oversized window that fills the space with natural light, along with recently restored classic parquet oak wood flooring throughout. Both generously sized bedrooms easily accommodate king or queen-sized bed sets and feature large closets. The recently renovated kitchen is equipped with custom cabinetry, granite countertops on both sides, and stainless steel appliances, including a dishwasher. There is also an abundance of storage space throughout the home, including a deep walk-in closet off the entryway. Queensview is one of Astoria’s most desirable co-op communities, offering top-tier amenities in an unbeatable location. The complex features beautifully landscaped, park-like grounds, a playground, and a brand-new gated basketball and pickleball court for residents. Each building has a dedicated laundry room as well as bike and stroller storage for just $5 per month. Additional community features include gated parking for just $125 per month, on-site security and management. The complex is conveniently located just minutes from Astoria’s vibrant selection of restaurants, bars, cafes, grocery stores, parks, and museums, everything you need. You will also be ideally located, just blocks away from the N/Q train for a fast commute to Manhattan or the Astoria Ferry. Don't miss out on the opportunity to make this beautiful apartment your new home! **AC not included in the sale**
- Listing Status:
- Active
- Data Last Updated:
- October 6, 2026 at 7:20AM
- Listing Office:
- Horowitz Real Estate : 718-355-8881
- MLS ID:
- 1056708

- General: Basketball CourtPlayground
- Style: Mid Rise
- Parking: Parking LotParking spaces: 9
- General: One
- Originating MLS: onekey2
- School District: Contact Agent
- County: Queens
- Zoning: 00557-0003
- Utilities: Cable ConnectedElectricity ConnectedNatural Gas ConnectedSewer ConnectedWater Connected
- Water: Public
- Sewer: Public Sewer
- Source: onekey2
This listing courtesy of Horowitz Real Estate
Monthly Payment
- Principal & Interest $
- Property Taxes $
- Home Insurance $
- VA Funding Fee $