2654 Sleepy Hollow Road, Athens, NY 12015
- 3 beds |
- 3 baths |
- 1,966 sqft
 Single-Family Home
  Built in 2026
  2.6acre lot
 2 car garage
  $455/sqft
  Listed 3 months ago
Property Description
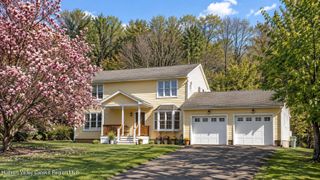
Experience timeless design, quality craftsmanship, and modern comfort in this exceptional new construction to be built home by Paul R. Szafran Carpentry, Inc. (Explore more from Paul R Szafran Carpentry Inc by checking out https://www.paulrszafrancarpentry.com) With an extensive local portfolio in Greene and Columbia counties, this home will be set on a private 2.59 acre lot within the desirable Sleepy Hollow Lake community. This thoughtfully designed residence offers a perfect blend of elegance, accessibility, and peaceful Hudson Valley living. Located 2.5 hours from NYC, 20 minutes from Hudson's shining Warren Street, and only 15 minutes from Main Street Catskill. Windham Mountain sits a 25 minute drive away making winters full of excitement and upstate wonder. Inside, an open-concept floor plan is highlighted by dramatic scissor trusses soaring above the kitchen and living areas, creating a stunning sense of grandeur and architectural character. A cozy fireplace anchors the living room, making it an inviting space to gather year-round. The beautifully appointed kitchen features quartz countertops with an oversized island and seamless access to the outdoors through elegant French doors that open to the expansive rear porch, an ideal setting for entertaining or enjoying the tranquil wooded surroundings. Sprawling covered front and back porches extend the living space outdoors and provide the perfect place to relax and take in the serenity of the property. The spacious primary suite serves as a private retreat, complete with an ensuite bathroom designed for comfort and convenience. Tiled bathrooms throughout the home offer durability and a refined finish. Central air conditioning ensures year-round comfort. Showcasing timeless board-and-batten siding, the home's exterior delivers classic curb appeal that complements its natural surroundings. Cedar tone accents hug the porch posts, and meticulously surround the doors and garage. Designed for both convenience and versatility, the spacious attached two-car garage offers abundant room for vehicles, storage, hobbies, and recreational gear, complementing the home's thoughtful design and comfortable lifestyle. Built on a slab-on-grade foundation, this thoughtfully designed home offers easy, single-level living, low maintenance ownership, and seamless indoor-outdoor flow. Efficiency central! Exterior walls are concrete ICF block providing top of the line efficiency. Closed cell spray foam insulation will keep the home feeling just right. Radiant heated flors throughout home with on demand hot water heater running off of the same unit. Designed with accessibility in mind, the home is ADA accessible, providing ease of movement and long-term livability without compromising style and luxury. This to be built home can be finished inside with your taste directly with the builder. House photos rendered using AI.
- Listing Status:
- Active
- Date Added:
- June 3, 2026
- Data Last Updated:
- September 24, 2026 at 3:38PM
- Listing Office:
- Mahar Real Estate, LLC : 518-965-1465
- Listing Agent:
- Cathleen Hamm : 518-727-2635
- MLS ID:
- 20262949

- Style: Farmhouse
- Roofing: Asphalt
- General: Board & Batten SidingConcreteCedarSpray Foam Insulation1Slab
- Road/Access: Paved
- HOA Amenities: Beach AccessBasketball CourtClubhouseDog ParkGolf CoursePicnic AreaPlaygroundRecreation FacilitiesSport CourtTennis Court(s)183.0Monthly
- Golf: ClubhouseGolfLakeParkPlaygroundPoolTennis Court(s)
- Originating MLS: Hudson Valley Catskills Region Multiple List Service (Ulster County Board of REALTORS®)
- School District: Coxsackie - Athens Central School District
- County: Greene
- Zoning: ResSHL PH 2 LOT 41219228910501400010030000000
- View: NeighborhoodTrees/Woods
- Utilities: 200+ Amp Service
- Water: Public
- Sewer: Public Sewer
- Source: Hudson Valley Catskills Region Multiple List Service (Ulster County Board of REALTORS®)
This listing courtesy of Cathleen Hamm , Mahar Real Estate, LLC
Monthly Payment
- Principal & Interest $
- Property Taxes $
- Home Insurance $
- VA Funding Fee $