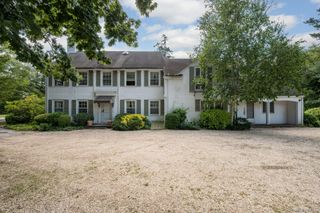
1453 Park Street, Atlantic Beach, NY 11509
- 5 beds |
- 3 baths |
- 3,200 sqft
 Single-Family Home
  Built in 2015
  8,002sqft lot
 1 car garage
  $647/sqft
  Listed 2 months ago
Property Description
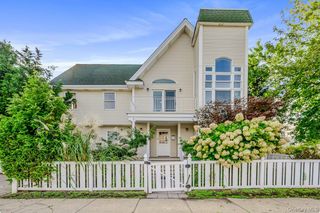
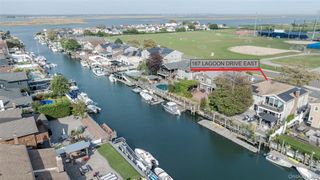
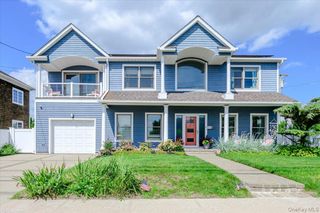
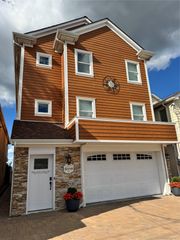
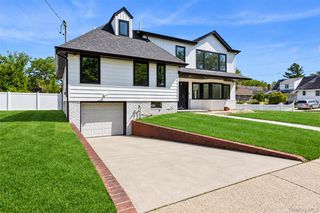
Modern Design Custom Built Home - This Home Was Custom Built By The Owner For His Own Family Use And Features Only The Best Quality & Workmanship!!! So Spectacular It Must Be Seen In Person!!! A rare opportunity to own a one-of-a kind modern home designed and built by the builder for himself. Every detail, every material and every upgrade goes far beyond what you'll find in an oridinary new construction. From the moment you walk in the front door you'll be thrilled at how beautiful this home is. Every room is warm, inviting, and thoughtfully designed one more beautiful than the other. The sleek skylit gourmet kitchen with large center island is just stunning!!! Soaring ceilings, sun-filled open floor plan, and designer finishes make this home outstanding. The home has convenient en-suite bedrooms on both the first and second floors. There are three additional luxurious bedrooms and an additional spa-inspired bathroom. Bright laundry room with a large window that brings in natural light. There is a separate zone of radiant heat in the primary bathroom. There is plenty of room for an inground pool in the backyard. This home includes membership to a private beach club located a short walk away. A short distance to Houses of Worship. You simply have to see this home in person to appreciate it !!!! Homes like this don't stay on the market for long. Schedule your private showing today!
- Listing Status:
- Active
- Data Last Updated:
- October 6, 2026 at 7:20AM
- Listing Office:
- Annett C Ellis Realty Inc : 516-239-2846
- MLS ID:
- 1031437

- General: GardenLightingMailboxRain Gutters
- Style: Contemporary
- Other Structures: Garage(s)DeckPatio
- Parking: DrivewayGarageGarage Door OpenerOn Street
- Windows: Double Pane WindowsENERGY STAR Qualified WindowsNew WindowsOversized WindowsSkylight(s)
- General: Two
- Road/Access: Municipal
- Originating MLS: onekey2
- School District: Lawrence
- County: Nassau County
- Zoning: 2089-58-150-00-0014-0
- Fencing: Back Yard
- Utilities: Cable ConnectedElectricity ConnectedNatural Gas ConnectedPhone AvailablePhone ConnectedSewer ConnectedTrash Collection PublicWater Connected
- Water: Public
- Sewer: Public Sewer
- Source: onekey2
This listing courtesy of Annett C Ellis Realty Inc
Monthly Payment
- Principal & Interest $
- Property Taxes $
- Home Insurance $
- VA Funding Fee $

 New - 1 day ago