75 Brooklea Drive, Aurora, NY 14052
- 4 beds |
- 2 baths |
- 2,624 sqft
 Single-Family Home
 Built in 1962
 0.38acre lot
 2 car garage
 $278/sqft
 Listed 16 days ago
Property Description
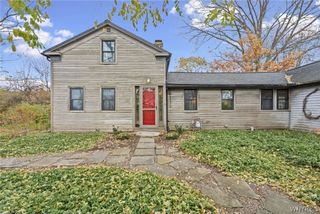
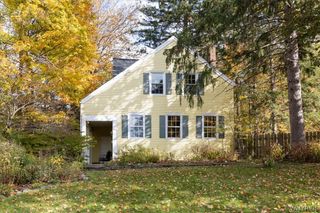
An exceptional four-bedroom residence in one of the Village of East Aurora’s most coveted settings. Thoughtfully reimagined with more than $250,000+ in refined updates and improvements, this home pairs a timeless traditional facade with an interior of effortless sophistication. A gracious living room sets the tone, with gleaming hardwood floors, a sunlit bay window and an elegant gas fireplace, flowing seamlessly into a generously proportioned formal dining room. Beyond, a dramatic family room with soaring volume ceilings is bathed in natural light. The newly renovated chef’s kitchen (2026) is a showpiece of artisan cabinetry, integrated panel-ready refrigerator and dishwasher, designer tile backsplash and LED recessed lighting. A spacious mudroom with bespoke built-ins offers private access to the grounds, while a stunning all-glass sunroom frames tranquil views of the backyard. Upstairs, the serene primary suite features a walk-in closet and a beautifully updated spa-inspired bath (2026) with custom tile work. Each additional bedroom is generously scaled, complemented by a fully updated guest bath (2026). Further enhancements include custom window treatments, designer lighting, 200-amp electrical service, a water softener and upgraded attic insulation (all 2026), plus updated windows, furnace and central air (2021). Outside, a private retreat awaits: an expansive patio overlooks a peaceful, wooded backdrop with no direct rear neighbors. Simply move in and enjoy a home of rare quality. Offers due November 23rd at 7pm.
- Listing Status:
- Active
- Date Added:
- November 6, 2026
- Data Last Updated:
- November 22, 2026 at 3:18PM
- Listing Office:
- Superlative Real Estate, Inc. : 716-553-3558
- Listing Agent:
- Ryan J Mills : 716-553-3558
- MLS ID:
- B1727665

- General: Blacktop Driveway
- Style: Two StoryTraditional
- Parking: AttachedGarage
- General: Aluminum Siding2Block
- Road/Access: City Street
- Originating MLS: NYS_B
- School District: East Aurora
- County: Erie
- Zoning: 142401-165-180-0002-010-000
- Utilities: Sewer ConnectedWater Connected
- Water: ConnectedPublic
- Sewer: Connected
- Source: NYS_B
This listing courtesy of Ryan J Mills , Superlative Real Estate, Inc.
Monthly Payment
- Principal & Interest $
- Property Taxes $
- Home Insurance $
- VA Funding Fee $