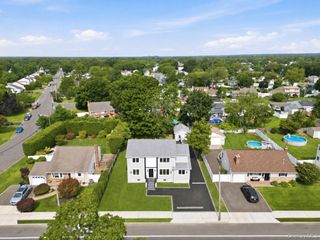
401 Little East Neck Road S, Babylon, NY 11702
- 5 beds |
- 3 baths |
- 2,532 sqft
 Single-Family Home
  Built in 1960
  5,998sqft lot
 3 car garage
  $395/sqft
  Listed 10 days ago
Property Description
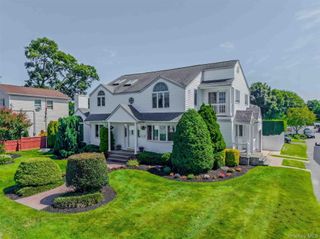
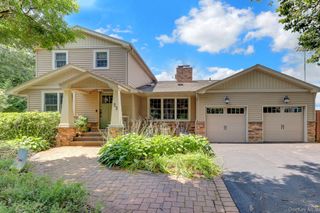
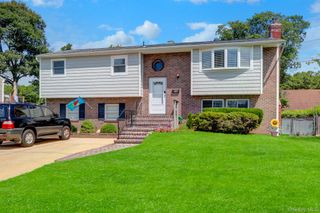
Your journey home starts here! Live the Village lifestyle at 401 Little East Neck Road South in desirable Babylon Village. Coastal charm abounds in this completely renovated 5BR 3Bath in the heart of the Frederick Shores Community. Beautifully updated EIK has SS appliances, granite countertops and a marble backsplash. The ultra luxurious Primary Bedroom Suite is truly one-of-a kind with a dual fireplace, a balcony showing views of the bay and double walk-in closets. Attached to the Primary Bedroom is the Primary spa bathroom which has a fireplace, double vanities, a huge-walk in shower and spa jetted tub. This raised home offers over 2,500 square feet of living space including hardwood floors, crown moldings, built-in custom cabinetry, water filtration system, cameras, a back-up generator and a fire suppression sprinkler system. The beautifully landscaped and private backyard space includes a jacuzzi tub, paver patio and built in firepit. Close distance to all the Village has to offer- LIRR, stores, restaurants, Argyle Lake, Beach Access and pickleball/tennis courts. Babylon Village offers associated docking and resident parking at the LIRR. The Fred Shores community also has its very own Bay Beach Club where social gatherings are way of life! Flood is $1,001/year.
- Listing Status:
- Active
- Data Last Updated:
- August 11, 2026 at 2:22AM
- Listing Office:
- Jones Hollow Realty Group Inc : 631-650-3977
- MLS ID:
- 1033218

- General: BalconyFire Pit
- Style: Traditional
- Other Structures: PorchPatioCovered
- Parking: AttachedDrivewayGarageGarage Door OpenerPrivate
- Originating MLS: onekey2
- School District: West Babylon
- County: Suffolk County
- Zoning: 0102-020-00-03-00-020-000
- View: Water
- Fencing: Full
- Utilities: Natural Gas Connected
- Water: Public
- Sewer: Public Sewer
- Source: onekey2
This listing courtesy of Jones Hollow Realty Group Inc
Monthly Payment
- Principal & Interest $
- Property Taxes $
- Home Insurance $
- VA Funding Fee $

 New - 22 hours ago