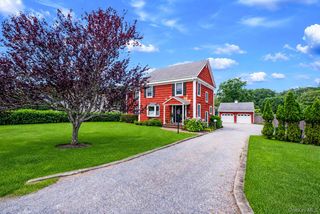
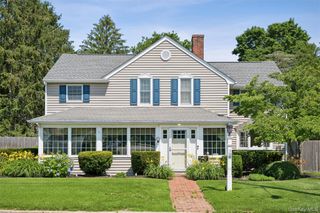
506 Twomey Avenue, Baiting Hollow, NY 11933
- 4 beds |
- 3 baths |
- 2,400 sqft
 Single-Family Home
  Built in 2002
  1.71acre lot
 2 car garage
  $354/sqft
  Listed 2 months ago
Property Description
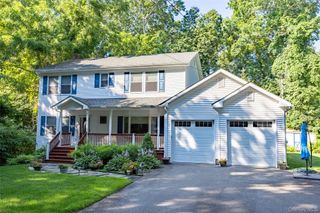
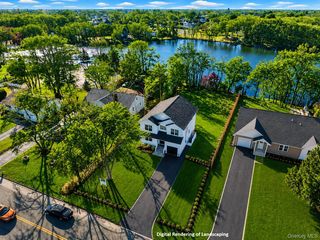
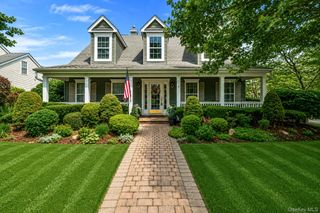
Magnificent Baiting Hollow Sanctuary – Custom Gendot-Built Victorian Enjoy unmatched peace and privacy in this stunning 4-bedroom, 2.5-bath Center Hall Victorian, thoughtfully designed by renowned Gendot Builders with no front or rear neighbors. Key Highlights: Flexible Layout: Spacious main level with potential space for a 5th bedroom, home office, or guest room. Interior Features: Soaring 2-story entry foyer, pristine oak hardwood floors throughout, custom woodwork, and a wood-burning mantled fireplace. Gourmet Kitchen: Updated with elegant coffered ceilings, brand-new stainless steel appliances, and high-performance Andersen windows. Exterior & Grounds: Brand-new 40-year architectural roof, 2-car side-entry garage with an oversized driveway, full basement, and a fully fenced, dog-friendly backyard. Prime Location: Minutes from local schools, the historic Cooperage Inn, scenic beaches, and premier golf courses. (Riverhead Town CPF transfer tax applies)
- Listing Status:
- Active
- Data Last Updated:
- August 11, 2026 at 2:22PM
- Listing Office:
- Realty Connect USA LI Inc : 631-881-5160
- MLS ID:
- 1003559

- General: MailboxRain Gutters
- Style: Victorian
- Other Structures: PorchDeckCovered
- Parking: AttachedDrivewayElectric Vehicle Charging Station(s)GarageParking spaces: 8
- Windows: Double Pane WindowsENERGY STAR Qualified WindowsInsulated WindowsScreens
- General: Two
- Originating MLS: onekey2
- School District: Riverhead
- County: Suffolk County
- Zoning: 0600-079-00-02-00-007-004
- Fencing: Chain Link
- Utilities: Cable ConnectedElectricity ConnectedPhone ConnectedPropaneUnderground UtilitiesWater Connected
- Water: Public
- Sewer: Cesspool
- Source: onekey2
This listing courtesy of Realty Connect USA LI Inc
Monthly Payment
- Principal & Interest $
- Property Taxes $
- Home Insurance $
- VA Funding Fee $