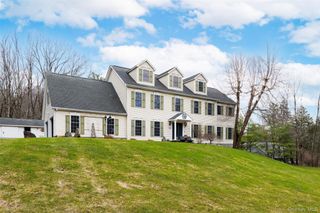
57 Travis Road, Baldwin Place, NY 10505
- 4 beds |
- 4 baths |
- 4,402 sqft
 Single-Family Home
  Built in 2003
  0.85acre lot
 2 car garage
  $272/sqft
  Listed 24 days ago
Property Description
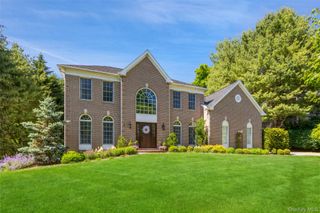
Welcome to this impeccably maintained home in The Preserve, where timeless design, quality craftsmanship, and thoughtful updates create a home that’s as beautiful as it is functional. From the moment you enter, you’ll appreciate the custom millwork, extensive moldings, built-ins, and quality finishes that enhance every room. The heart of the home is the beautifully updated kitchen, featuring quartz countertops, a custom island with an end-grain butcher block, designer backsplash, oversized sink, and a Viking six-burner range—creating the perfect space for both everyday living and entertaining. The inviting family room is anchored by a striking stone fireplace, and an abundance of natural light, creating the perfect layout for everyday living and effortless entertaining. Upstairs, the spacious primary suite offers custom-designed closets and a beautifully appointed private bath with soaking tub. The second floor is complete with three additional spacious bedrooms, a generous landing and a shared hall bath, providing comfortable accommodations for family and guests. The finished lower level is a true extension of the home, featuring 9-foot ceilings, a kitchenette, a full bathroom, and custom built-ins. Whether you’re looking for a media room, home office, fitness space, guest quarters, or an ideal setup for multigenerational living, this level offers exceptional flexibility to fit your lifestyle. Additional highlights include custom built-ins in the den, laundry room, and lower level, generator, EV charging wiring, a paved driveway, fresh interior paint, and numerous thoughtful upgrades throughout. Ideally located in one of Somers’ most sought-after communities, this exceptional home offers the perfect blend of luxury, comfort, and convenience.
- Listing Status:
- Active
- Data Last Updated:
- August 10, 2026 at 8:22PM
- Listing Office:
- Coldwell Banker Realty : 914-232-7000
- MLS ID:
- 1028747

- Style: Colonial
- Parking: AttachedDrivewayElectric Vehicle Charging Station(s)Garage
- HOA Amenities: Common Area Maintenance795.0Annually
- Originating MLS: onekey2
- School District: Somers
- County: Westchester County
- Zoning: 5200-005-018-00001-000-0032
- Fencing: Back YardFenced
- Utilities: Electricity ConnectedNatural Gas ConnectedSewer ConnectedTrash Collection PrivateUnderground UtilitiesWater Connected
- Water: Public
- Sewer: Public Sewer
- Source: onekey2
This listing courtesy of Coldwell Banker Realty
Monthly Payment
- Principal & Interest $
- Property Taxes $
- Home Insurance $
- VA Funding Fee $