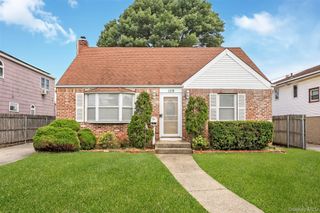
831 Shell Street, Baldwin, NY 11510
- 3 beds |
- 2 baths |
- 1,502 sqft
 Single-Family Home
  Built in 1952
  6,425sqft lot
 1 car garage
  $556/sqft
  Listed 11 days ago
Property Description
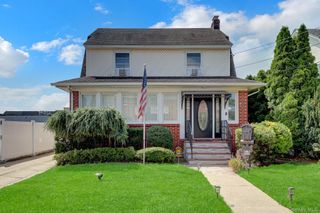
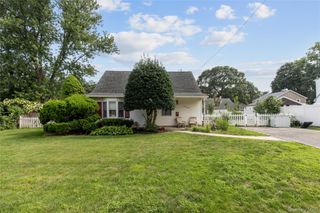
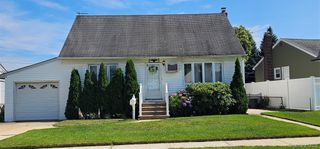
Welcome to this beautiful fully updated 3 bedroom, 2 full bath Ranch, offering designer living throughout! This masterpiece was re-designed with modern living in mind, it showcases a bright functional layout enhanced by tasteful upgrades throughout. This inviting home features a spacious living room that flows into a formal dining room, creating the perfect space for everyday living and stylish entertaining, it's truly a space where form meets function effortlessly. The generous sized Eat-in kitchen with stainless appliances offers abundant cabinetry and additional dining with direct access to the backyard, creating a seamless flow for outdoor activities. Gorgeous primary bedroom with many closets, central air conditioning, the fully finished walkout basement provides exceptional bonus space ideal for an office, recreation room, gym and much more. A private oasis featuring a pave patio, in-ground sprinklers, architectural manicured landscaping, and private backyard, ready to be enjoyed through the spring, summer, and fall. Near to shopping, schools, dining, and major transportation.
- Listing Status:
- Active
- Data Last Updated:
- August 11, 2026 at 3:23AM
- Listing Office:
- Coldwell Banker American Homes : 516-223-2525
- MLS ID:
- 1033025

- General: Awning(s)Electric GrillGardenLightingMailboxRain GuttersSpeakers
- Style: Ranch
- Other Structures: CabanaGazeboShed(s)PorchPatioCovered
- Parking: DrivewayGarageGarage Door Opener
- Windows: Double Pane Windows
- Road/Access: Municipal
- Originating MLS: onekey2
- School District: Uniondale
- County: Nassau County
- Zoning: 2089-36-509-00-0020-0
- Utilities: Electricity ConnectedNatural Gas ConnectedWater Connected
- Water: Public
- Sewer: Public Sewer
- Source: onekey2
This listing courtesy of Coldwell Banker American Homes
Monthly Payment
- Principal & Interest $
- Property Taxes $
- Home Insurance $
- VA Funding Fee $

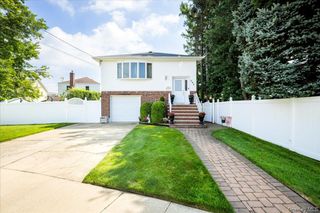
 New - 23 hours ago