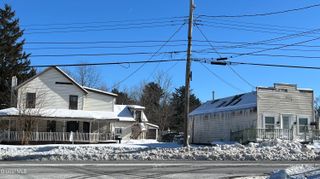
7 Huntington Way, Ballston Spa, NY 12020
- 5 beds |
- 4 baths |
- 2,154 sqft
 Single-Family Home
  Built in 2022
  0.95acre lot
 2 car garage
  $267/sqft
  Listed 1 month ago
Property Description
Multiple offers received. Offer accepted pending receipt of EMD. Modern, Spacious & Move-In Ready! Built just 4 years ago, this exceptional 5-bedroom, 3.5-bath home offers over 2,154 square feet of flexible living space designed for today's lifestyle. Featuring primary suite options on both the first and second floors, this home is ideal for multigenerational living, guests, or added convenience. The stylish kitchen is the centerpiece of the home, showcasing a large island, granite countertops, stainless steel appliances, and an open layout perfect for everyday living and entertaining. Spacious bedrooms, modern finishes, and abundant natural light create a welcoming feel throughout. The full basement includes an egress window, providing excellent potential for future finished living space. Outside, enjoy a private setting tucked back from the road, complete with a 2-car garage, large shed, and in-ground sprinkler system. A rare combination of modern construction, versatile living options, and room to grow--all within the Saratoga Springs School District.
- Listing Status:
- Pending
- Date Added:
- May 27, 2026
- Data Last Updated:
- July 6, 2026 at 12:37AM
- Listing Office:
- T & C Realty : 518-788-5097
- Listing Agent:
- Drew Reynolds : 518-788-5097
- MLS ID:
- 202618050
- General: Tray Ceiling(s)Paddle FanBuilt-in FeaturesKitchen Island
- Appliances: DishwasherConvection OvenElectric Oven
- Laundry: Main Level
- Basement: UnfinishedFullSump Pump
- Flooring: Ceramic TileVinyl
- A/C: Central Air
- Heating: Natural GasForced Air
- Fireplace: Living RoomFireplace
- General: Drive-PavedShed(s)
- Style: Colonial
- Other Structures: Shed(s)
- Parking: AttachedPavedDrivewayGarageParking spaces: 10
- Roofing: AsphaltShingle
- Windows: BlindsDouble Pane WindowsScreens
- General: Vinyl SidingDrywallConcrete Perimeter
- Originating MLS: Global MLS
- School District: Saratoga Springs
- County: Saratoga
- Zoning: 414289
- View: Trees/Woods
- Fencing: Chain LinkPartial
- Utilities: 200+ Amp Service
- Water: Public
- Sewer: Public Sewer
- Source: Global MLS
This listing courtesy of Drew Reynolds , T & C Realty
Monthly Payment
- Principal & Interest $
- Property Taxes $
- Home Insurance $
- VA Funding Fee $