217 South Main Street, Batavia City, NY 14020
- 4 beds |
- 2 baths |
- 1,904 sqft
 Single-Family Home
  Built in 1975
  0.37acre lot
 2 car garage
  $147/sqft
  Listed 26 days ago
Property Description
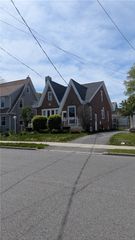
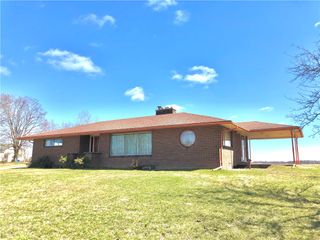
Welcome to this exceptional 4-bedroom, 2 full bath raised ranch, perfectly situated on a desirable corner lot with an extra-large, deep yard. The beautifully maintained landscaping and partially fenced yard provide both privacy and charm, creating a peaceful setting around a quiet patio—ideal for enjoying your morning coffee or relaxing evenings. This home is truly meticulous, standing out above the rest with its pristine condition and thoughtful updates throughout. It is completely move-in ready and shines from top to bottom. The upper-level features two spacious bedrooms and a full bath, along with a bright and inviting main living area. The lower level offers incredible flexibility with two additional bedrooms, a full bath, and bonus room perfect for a den, home office, playroom, or secondary living room—ideal for today’s lifestyle needs. You’ll also find a full-sized utility/laundry area with ample room for storage, and an additional room currently used as small shop space! Every detail has been updated, and the home gleams with pride of ownership. An attached garage adds convenience and functionality. Ideally located just minutes from the Thruway, as well as shopping, dining, and everyday amenities, this home offers both comfort and accessibility. A true gem you won’t want to miss! Delayed negotiation until Monday May 11th at 10:00 a.m.
- Listing Status:
- Pending
- Date Added:
- May 4, 2026
- Data Last Updated:
- May 30, 2026 at 10:17PM
- Listing Office:
- Reliant Real Estate : 585-344-4663
- Listing Agent:
- Lynn A Bezon : 585-746-6253
- MLS ID:
- B1678831

- General: Entrance FoyerEat-in KitchenSeparate/Formal Living Room
- Appliances: DryerDishwasherDisposalGas OvenGas RangeGas Water HeaterMicrowaveRefrigeratorWasher
- Laundry: Main Level
- Basement: FullFinishedSump Pump
- Flooring: CarpetHardwoodTileVariesVinyl
- A/C: Ductless
- Heating: DuctlessGasBaseboardHot Water
- Fireplace: Fireplaces: 0
- General: Blacktop DrivewayFencePatioShed(s)Storage
- Style: Raised Ranch
- Other Structures: Shed(s)StoragePatio
- Parking: AttachedGarageDrivewayGarage Door Opener
- Roofing: Shingle
- Windows: Thermal Windows
- General: Blown-In InsulationVinyl Siding1Block
- Road/Access: City Street
- Originating MLS: NYS_B
- School District: Batavia
- County: Genesee
- Zoning: 180200-084-009-0001-003-000
- Fencing: Partial
- Utilities: Cable AvailableSewer ConnectedWater ConnectedCircuit Breakers
- Water: ConnectedPublic
- Sewer: Connected
- Source: NYS_B
This listing courtesy of Lynn A Bezon , Reliant Real Estate
Monthly Payment
- Principal & Interest $
- Property Taxes $
- Home Insurance $
- VA Funding Fee $