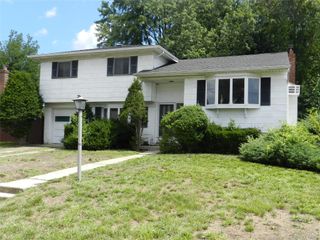
1022 Fire Island Avenue, Bay Shore, NY 11706
- 3 beds |
- 2 baths |
- 1,577 sqft
 Single-Family Home
  Built in 1953
  0.25acre lot
 2 car garage
  $412/sqft
  Listed 1 month ago
Property Description
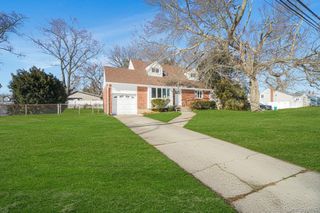
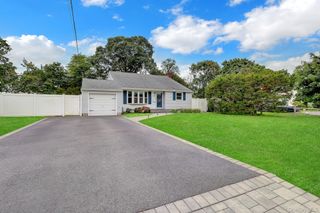
Welcome to 1022 Fire Island Avenue, a beautifully maintained ranch nestled on a quiet street in Bay Shore and located within the West Islip School District. This move-in-ready home offers 3 bedrooms, 2 updated bathrooms, and a flexible floor plan that includes a home office or possible 4th bedroom. The spacious eat-in kitchen features quartz countertops, abundant cabinetry, and plenty of room for everyday living. Radiant heat adds comfort to the kitchen, living room, dining room, and main bathroom, while the family room showcases hardwood flooring and a warm, inviting atmosphere. The primary bedroom includes its own full bathroom, creating a comfortable private retreat. Additional highlights include central air conditioning, a newer boiler, 200-amp electric service, in-ground sprinklers, washer and dryer, and an attached 2-car garage with loft storage. Step outside and enjoy a backyard designed for entertaining, complete with granite patio, multi-level deck, above-ground pool, and fenced yard. Conveniently located near shopping, dining, parks, transportation, and major roadways, this meticulously cared-for home combines comfort, functionality, and outdoor enjoyment in one exceptional package.
- Listing Status:
- Pending
- Data Last Updated:
- August 11, 2026 at 4:22AM
- Listing Office:
- Prince & Associates Realty Grp : 631-771-7773
- MLS ID:
- 1016964

- General: First Floor BedroomFirst Floor Full BathBreakfast BarEat-in KitchenFormal DiningKitchen IslandOpen FloorplanOpen KitchenPantryPrimary BathroomQuartz/Quartzite CountersRecessed LightingStorageWasher/Dryer Hookup
- Appliances: DryerElectric RangeExhaust FanMicrowaveRefrigeratorStainless Steel Appliance(s)WasherOil Water HeaterWine Refrigerator
- Laundry: Electric Dryer HookupInsideWasher Hookup
- Flooring: CombinationHardwoodTileVinyl
- A/C: Central Air
- Heating: BaseboardOilRadiantRadiant Floor
- Style: Ranch
- Other Structures: Patio
- Pool: Above GroundFencedOutdoor Pool
- Parking: AttachedDrivewayGaragePrivate
- Windows: Bay Window(s)Double Pane WindowsSkylight(s)
- Originating MLS: onekey2
- School District: West Islip
- County: Suffolk County
- Zoning: 0500-312-00-01-00-059-000
- Fencing: Back YardWood
- Utilities: Electricity ConnectedWater Connected
- Water: Public
- Sewer: Cesspool
- Source: onekey2
This listing courtesy of Prince & Associates Realty Grp
Monthly Payment
- Principal & Interest $
- Property Taxes $
- Home Insurance $
- VA Funding Fee $

 New - 3 days ago