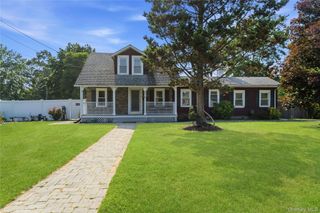
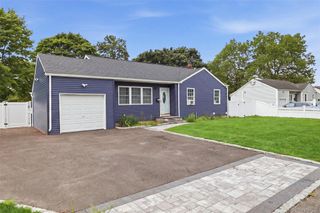
122 Jordan Street, Bay Shore, NY 11706
- 4 beds |
- 2 baths |
- 1,258 sqft
 Single-Family Home
  Built in 1966
  0.32acre lot
 2 car garage
  $584/sqft
  Listed 1 month ago
Property Description
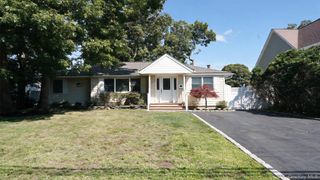
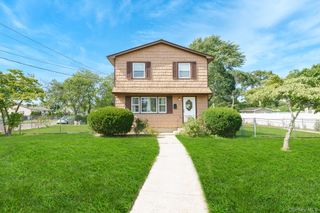
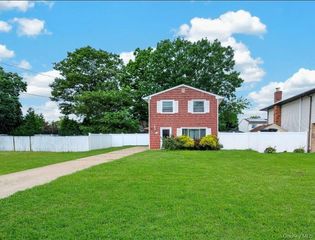
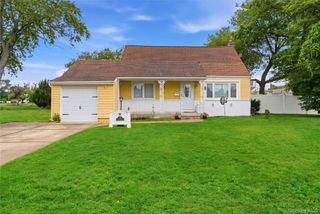
Enjoy the balance of comfort and convenience in this 4-bedroom, 2-bath High Ranch in Bay Shore. This home has been fully updated within the last three years and is located near shopping, restaurants, parks, and multiple LIRR train stations. The upper level features three bedrooms, a bright living room, and a formal dining room with refinished hardwood floors throughout, along with a full bathroom, a washer/dryer, and an updated kitchen with stainless steel appliances and quartz countertops. The lower level offers exceptional flexibility, functioning as additional living space or an ideal in-law setup with the proper permits. It includes one bedroom, a full bathroom, a washer/dryer, a serving area, and a separate outside entrance. Additional features include an updated 200-amp electrical service, central heating and air conditioning, an attached two-car garage, a full attic with plywood flooring for abundant storage, an in-ground six-zone sprinkler system, a newly paved driveway, and an oversized yard with plenty of outdoor space for entertaining and recreation.
- Listing Status:
- Active
- Data Last Updated:
- August 11, 2026 at 4:22AM
- Listing Office:
- RealMart Realty LLC : 888-362-6543
- MLS ID:
- 1023925

- General: LightingMailboxRain Gutters
- Style: Raised Ranch
- Other Structures: Patio
- Parking: AttachedDrivewayGarage Door OpenerStorageParking spaces: 4
- Windows: Casement
- Originating MLS: onekey2
- School District: Islip
- County: Suffolk County
- Zoning: 0500-269-00-04-00-051-000
- Fencing: Partial
- Utilities: Cable AvailableElectricity ConnectedNatural Gas ConnectedSewer ConnectedTrash Collection PublicWater Connected
- Water: Public
- Sewer: Public Sewer
- Source: onekey2
This listing courtesy of RealMart Realty LLC
Monthly Payment
- Principal & Interest $
- Property Taxes $
- Home Insurance $
- VA Funding Fee $