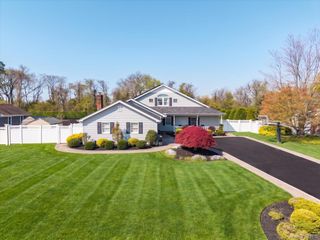
16 S Montgomery Avenue, Bay Shore, NY 11706
- 5 beds |
- 6 baths |
- 4,250 sqft
 Single-Family Home
  Built in 2026
  0.44acre lot
 2 car garage
  $400/sqft
  Listed 14 days ago
Property Description
Stunning new construction modern farmhouse where every detail has been thoughtfully curated from the ground up. A dramatic board-and-batten exterior with contrasting dark and white facades, warm wood entry doors, a standing seam metal roof, and professional landscape lighting create undeniable curb appeal from the moment you arrive. Step inside to a soaring two-story foyer anchored by a sculptural floating staircase with wide-plank white oak treads and sleek cable railings, opening seamlessly to an expansive open-concept living space flooded with natural light. The chef's kitchen features a generous quartz island, brass pendant lighting, and a dining skylight overhead, all flowing effortlessly into the great room and out through sliding glass doors to lush private grounds. Wide-plank hardwood floors, recessed lighting, and designer finishes run throughout every room. A rare dual primary suite layout offers unmatched flexibility — a full primary suite on the main level with walk-in closet and spa bath for single-floor living, plus a second grand primary suite upstairs with dual walk-in dressing rooms, a seating area, and a luxurious en suite bath — ideal for multi-generational living, extended guests, or simply having options. Perfectly situated just steps from the Fire Island Ferry, a vibrant main street filled with dining and shopping, and a growing medical corridor anchored by a brand new state-of-the-art hospital. New construction quality, designer finishes, and an unbeatable location — this one will not last.
- Listing Status:
- Active
- Data Last Updated:
- May 25, 2026 at 7:20AM
- Listing Office:
- Serhant East End LLC : 646-480-7665
- MLS ID:
- 1001224

- Style: Colonial
- Parking: Driveway
- Originating MLS: onekey2
- School District: Bay Shore
- County: Suffolk County
- Zoning: 0500-394-00-01-00-078-000
- Fencing: Fenced
- Utilities: Electricity ConnectedSewer Connected
- Water: Public
- Sewer: Public Sewer
- Source: onekey2
This listing courtesy of Serhant East End LLC
Monthly Payment
- Principal & Interest $
- Property Taxes $
- Home Insurance $
- VA Funding Fee $