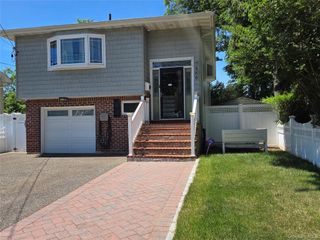
1634 N Gardiner Drive, Bay Shore, NY 11706
- 5 beds |
- 2 baths |
- 1,760 sqft
 Single-Family Home
  Built in 1953
  0.37acre lot
 1 car garage
  $426/sqft
  Listed 5 days ago
Property Description
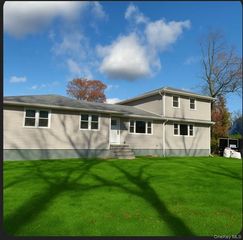
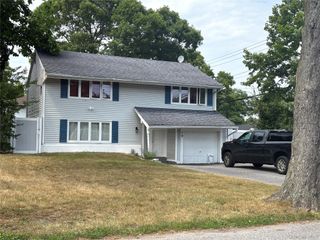
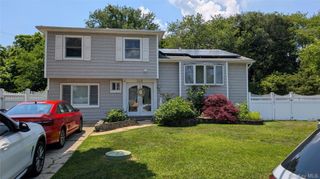
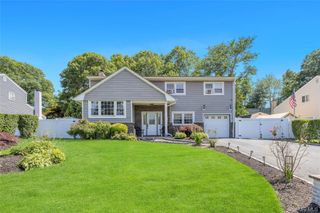
Welcome to your gorgeous colonial home that’s been awaiting you!! Nicely located within 10 minutes from shopping, dining, the Bay Shore Marina, and central to all LI's major highways. This beauty sits on 0.37 acres, boasts a Cul de sac driveway and falls nothing short of spectacular. The first floor hosts beautiful gray water-proof laminate hardwood floors throughout while having an open concept design with the spacious living room, a renovated kitchen that has endless soft close cabinetry which rests on breathtaking granite countertops, a large custom pantry, stackable W/D & a doggy haven near the front door for the fur baby lovers. The dining room, fully renovated bathroom with standup shower & 1 of the 5 bedrooms are also on the first floor along with a brand new Tankless Combo gas heat & hot water system. The second floor has a brand new bathroom that has a bath tub, a vanity with double sinks, bluetooth enabled surround sound, 4 spacious bedrooms that can easily fit queen size beds in it while the primary bedroom can have a California King bed to match its large walk in closet. Last but certainly not least, the backyard is a true hostess dream!!! Right off the sliding doors from the kitchen, The magnificent backyard has a full outdoor kitchen with a hibachi grill, bbq grill, ample counter space, mini fridge and high bar seating that can be used while watching T.V The outdoor living space is covered by 2 gazebos. You also have the option to take a swim in the beautiful` large above ground pool or the hottub- the possibilities to spend time with loved ones & friends under the stars is truly endless! This home will not last-run to make your showing appointment with me today!
- Listing Status:
- Active
- Data Last Updated:
- July 6, 2026 at 7:21PM
- Listing Office:
- Douglas Elliman Real Estate : 718-884-5815
- MLS ID:
- 1020844

- Style: Colonial
- Parking: DrivewayParking spaces: 5
- Originating MLS: onekey2
- School District: Bay Shore
- County: Suffolk County
- Zoning: 0500-199-00-03-00-011-000
- Utilities: Electricity ConnectedNatural Gas Connected
- Water: Public
- Sewer: Septic Tank
- Source: onekey2
This listing courtesy of Douglas Elliman Real Estate
Monthly Payment
- Principal & Interest $
- Property Taxes $
- Home Insurance $
- VA Funding Fee $

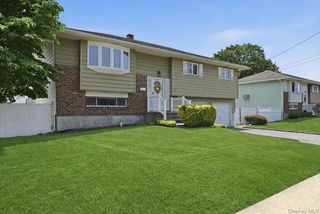
 New - 1 day ago