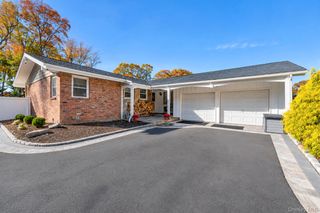
1828 Stein Drive, Bay Shore, NY 11706
- 4 beds |
- 2 baths |
- 1,912 sqft
 Single-Family Home
 Built in 1959
 10,019sqft lot
 —— car garage
 $337/sqft
 Listed 8 days ago
Property Description
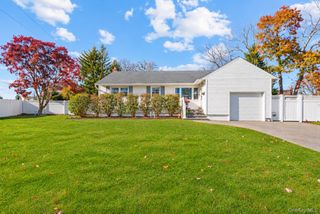
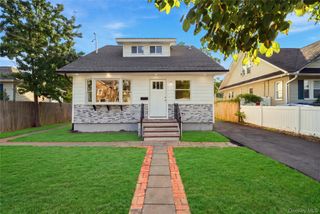
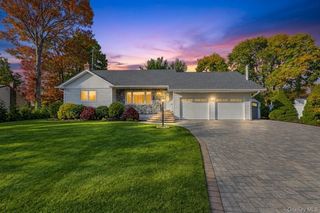
Welcome to 1828 Stein Drive in Bay Shore! This beautifully renovated Cape Cod-style home offers a perfect blend of modern updates, comfort, and functionality. Featuring 4 spacious bedrooms and a thoughtfully designed layout, this move-in-ready home welcomes you with a bright, open-concept living and dining area, recessed lighting, and stylish finishes throughout. The updated kitchen features white shaker cabinetry, quartz countertops, stainless steel appliances, and a beautiful backsplash, creating an inviting space for everyday living and entertaining. Two conveniently located first-floor bedrooms offer flexibility, while the upper level provides additional bedroom space. The partially finished basement offers valuable bonus space with endless possibilities for recreation, a home office, or additional storage. Step outside to enjoy the generously sized backyard, situated on approximately 0.23 acres, offering plenty of room for outdoor gatherings, relaxation, and entertaining. Conveniently located near shopping, dining, parks, and major roadways, this home presents a wonderful opportunity to enjoy all that Bay Shore has to offer. Don't miss the opportunity to make this beautiful property your own!
- Listing Status:
- Active
- Data Last Updated:
- November 19, 2026 at 7:21AM
- Listing Office:
- Vantage Realty Partners : 631-562-0606
- MLS ID:
- 1073084

- Style: Cape Cod
- Parking: On Street
- Originating MLS: onekey2
- School District: Brentwood
- County: Suffolk County
- Zoning: 0500-159-00-02-00-008-000
- Utilities: Electricity Connected
- Water: Public
- Sewer: Cesspool
- Source: onekey2
This listing courtesy of Vantage Realty Partners
Monthly Payment
- Principal & Interest $
- Property Taxes $
- Home Insurance $
- VA Funding Fee $

 New - 3 days ago