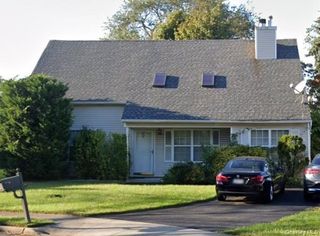
21 Cherokee Drive, Bay Shore, NY 11706
- 5 beds |
- 2 baths |
- 1,940 sqft
 Single-Family Home
  Built in 1955
  0.25acre lot
 —— car garage
  $320/sqft
  Listed 2 days ago
Property Description
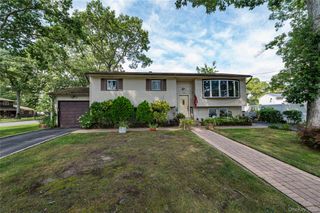
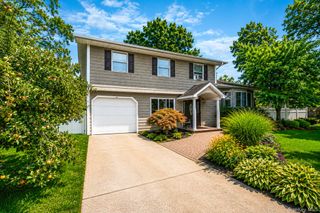
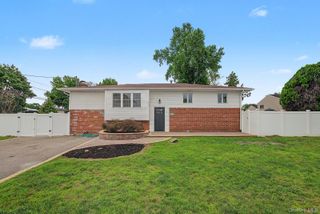
Welcome to 21 Cherokee Drive, where space, flexibility, and opportunity come together! This spacious 5-bedroom, 2-full-bath home offers approximately 1,940 sq. ft. of living space and a truly unique layout that's perfect for today's extended or multi-generational household. The home is set up with two distinct ground-level living areas, offering the potential for a 3-bedroom setup on one side and a 2-bedroom setup on the other. The second living area already features kitchen cabinetry, providing a great head start for those looking to create a possible mother/daughter arrangement with proper permits. Freshly painted and ready for its next chapter, the home also features a new roof installed in 2020 and a brand-new 50-gallon gas hot water heater. Downstairs, a full unfinished basement offers a tremendous amount of additional space and potential—whether you're looking for storage, a workshop, recreation space, or room to bring your own ideas to life. With five bedrooms, two full baths, nearly 2,000 sq. ft., two flexible living areas all on one level, and a full basement, this is a home that can adapt to the way you want to live. Bring your vision and make 21 Cherokee Drive your own!
- Listing Status:
- Active
- Data Last Updated:
- August 21, 2026 at 7:20AM
- Listing Office:
- EXP Realty : 888-276-0630
- MLS ID:
- 1040654

- General: MailboxRain Gutters
- Style: Exp Ranch
- Other Structures: Deck
- Parking: Driveway
- Road/Access: Municipal
- Originating MLS: onekey2
- School District: Bay Shore
- County: Suffolk County
- Zoning: 0500-314-00-02-00-081-000
- Fencing: Partial
- Utilities: Cable ConnectedElectricity ConnectedNatural Gas ConnectedPhone Connected
- Water: Public
- Sewer: Public Sewer
- Source: onekey2
- Exclusions: WasherDryerand Dishwasher
This listing courtesy of EXP Realty
Monthly Payment
- Principal & Interest $
- Property Taxes $
- Home Insurance $
- VA Funding Fee $

 New - 2 days ago