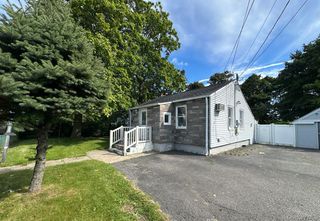
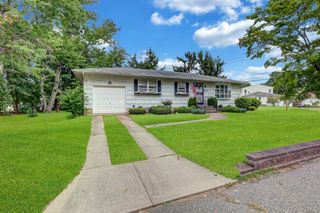
25 W Oakdale Street, Bay Shore, NY 11706
- 2 beds |
- 1 bath |
- 1,010 sqft
 Single-Family Home
  Built in 1963
  0.38acre lot
 1 car garage
  $494/sqft
  Listed 1 month ago
Property Description
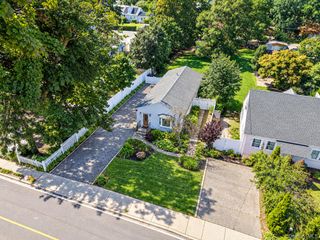
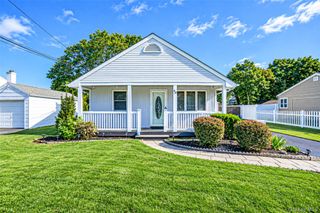
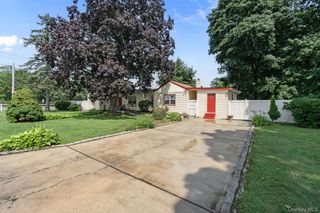
Welcome home to this charming Bay Shore ranch, where exceptional comfort meets limitless potential! The main living quarters feature an eat-in kitchen, entertainment space, two comfortable bedrooms, including a large bedroom featuring a sliding glass door that opens directly onto a beautiful composite deck—perfect for your morning coffee or seamless indoor-outdoor living, and a well-appointed full bathroom centrally services the home. The interior footprint is extended by incredible bonus spaces, including a full basement—perfect for a recreation room, home gym, or workshop—and a full attic that provides massive, convenient storage to keep your living areas flawlessly organized. Step outside to find the true crown jewel of the property: an impressively large, sprawling lot dotted with mature trees that offer a private backyard oasis. With an abundance of open space, it provides a rare canvas with tremendous room for expansion or a spectacular outdoor entertainment design. Nestled on a peaceful residential street with public water and easy access to local dining, shopping, and transit, this property is an absolute must-see opportunity waiting for your personal touch!
- Listing Status:
- Active
- Data Last Updated:
- October 6, 2026 at 4:20AM
- Listing Office:
- Signature Premier Properties : 516-799-7100
- MLS ID:
- 1047632

- Style: Ranch
- Other Structures: Deck
- Parking: DrivewayGarage
- Originating MLS: onekey2
- School District: Brentwood
- County: Suffolk County
- Zoning: 0500-286-00-02-00-073-000
- Utilities: Cable AvailableElectricity ConnectedPhone AvailableSewer ConnectedTrash Collection PublicWater Available
- Water: Public
- Sewer: Cesspool
- Source: onekey2
This listing courtesy of Signature Premier Properties
Monthly Payment
- Principal & Interest $
- Property Taxes $
- Home Insurance $
- VA Funding Fee $