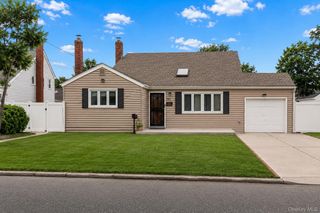
40 E Oakdale Street, Bay Shore, NY 11706
- 4 beds |
- 2 baths |
- 1,380 sqft
 Single-Family Home
  Built in 1957
  0.28acre lot
 1 car garage
  $435/sqft
  Listed 20 days ago
Property Description
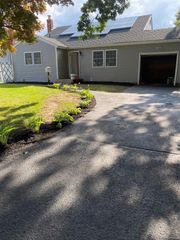
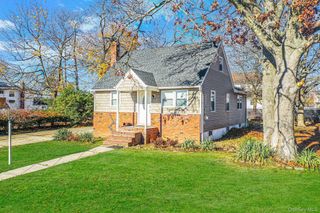
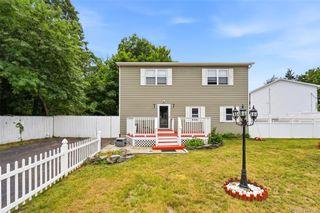
Welcome Home! Bring your imagination and discover the endless possibilities this 4 bedroom, 2 full bath home has to offer. All the hard work has already been done, leaving the finishing touches up to you to make it your own. This home sits on an Oversized Lot and features Stainless Steel Appliances, Gas Cooking, a Detached One Car Garage, and a long list of Major Updates for added peace of mind. The upstairs bathroom was remodeled in 2022, and the downstairs bathroom was remodeled in 2023. Additional improvements include Siding, Roof, and Gutters (2015); Boiler, Air Conditioner, and Windows (2022); 200-amp Electric Updated (2017); Hot Water Heater (2015); and Fully Owned Solar Panels - 6kpw system (2017). The entire home was Insulated from the Crawl Space to the Attic in 2018 for improved Energy Efficiency. Outside, you'll find Bluestone Camper Parking and a 30-amp Camper Outlet added in 2019. With the major systems already updated, this is a great opportunity to add your personal style and create the home you've been looking for. (Some photos have been digitally enhanced to illustrate the home's potential.)
- Listing Status:
- Active
- Data Last Updated:
- July 30, 2026 at 12:21AM
- Listing Office:
- Coldwell Banker American Homes : 516-796-8900
- MLS ID:
- 1022881

- General: MailboxRain Gutters
- Style: Exp Ranch
- Parking: DetachedParking spaces: 1
- General: Two
- Originating MLS: onekey2
- School District: Brentwood
- County: Suffolk County
- Zoning: 0500-287-00-02-00-097-000
- Fencing: Back Yard
- Utilities: Electricity AvailableNatural Gas Available
- Water: Public
- Sewer: Cesspool
- Source: onekey2
This listing courtesy of Coldwell Banker American Homes
Monthly Payment
- Principal & Interest $
- Property Taxes $
- Home Insurance $
- VA Funding Fee $

 New - 20 hours ago