43 Torrey Pine Lane 82, Bay Shore, NY 11706
- 2 beds |
- 4 baths |
- 2,056 sqft
 Condominium
  Built in 2005
  871sqft lot
 1 car garage
  $340/sqft
  Listed 11 days ago
Property Description
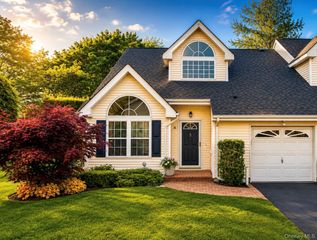
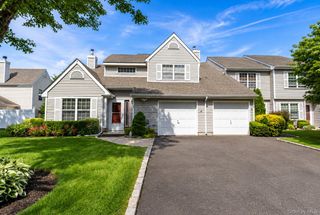
Welcome to 43 Torrey Pine Lane, a beautifully maintained 2-bedroom, 2 full and 2 half bath townhouse located in the highly sought-after 55+ Mystic Pines community in Bay Shore. Thoughtfully designed for both comfort and convenience, this spacious home features a private elevator providing effortless access to all three levels. The open-concept main living area is perfect for entertaining, offering hardwood floors, a bright living room, dining area, and a beautifully appointed kitchen with granite countertops, stainless steel appliances, gas cooking, and ample cabinetry and brand new carpeting. Step outside to your private deck overlooking peaceful backyard space—ideal for morning coffee or relaxing evenings. The finished lower level offers exceptional versatility with a large den or flex space, an egress window, additional storage, and a convenient half bath—perfect for a home office, media room, hobby space, or guest overflow. Additional highlights include new carpeting, central air conditioning, laundry on the second floor, forced hot air heating, a one-car garage, and abundant storage throughout. Residents of Mystic Pines enjoy resort-style amenities including a clubhouse, fitness center, and sparkling community pool, all while benefiting from low-maintenance living in one of Bay Shore's premier active adult communities. Conveniently located near shopping, dining, parks, golf courses, and major roadways, this is an exceptional opportunity to enjoy the lifestyle you've been waiting for.
- Listing Status:
- Active
- Data Last Updated:
- August 11, 2026 at 5:21AM
- Listing Office:
- BERKSHIRE HATHAWAY : 631-796-1443
- MLS ID:
- 1033221

- General: Mailbox
- Other Structures: Deck
- Pool: CommunityIn Ground
- Parking: DrivewayParking spaces: 1
- Windows: Shutters
- General: Three Or More
- HOA Amenities: ClubhouseFitness CenterLandscapingMaintenance GroundsParkingPoolSnow RemovalTrashExterior MaintenanceGrounds CarePool ServiceSnow RemovalTrash460.0Monthly
- Originating MLS: onekey2
- School District: Bay Shore
- County: Suffolk County
- Zoning: 0500-416-01-01-00-082-000
- Utilities: Cable ConnectedNatural Gas ConnectedSewer ConnectedTrash Collection PublicWater Connected
- Water: Public
- Sewer: Public Sewer
- Source: onekey2
This listing courtesy of BERKSHIRE HATHAWAY
Monthly Payment
- Principal & Interest $
- Property Taxes $
- Home Insurance $
- VA Funding Fee $