18-50 211 Street 2K, Bayside, NY 11360
- 2 beds |
- 1 bath |
- 1,200 sqft
 Condominium
  Built in 1961
  —— sqft lot
  —— car garage
  $308/sqft
  Listed 6 days ago
Property Description
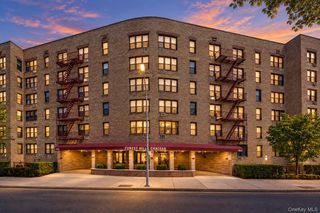
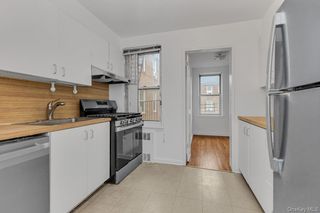
Welcome to Bay Terrace Section 10! This spacious, exceptionally clean two-bedroom, one-bath apartment offers comfortable, move-in-ready living with a versatile layout. Located on the second floor, Apartment 2K features a generous living room, separate dining area, hardwood floors, two well-proportioned bedrooms, and an impressive amount of closet and storage space throughout. The floor plan offers intriguing flexibility. The existing dining area, conveniently situated off the kitchen and living room, includes its own closet and, subject to applicable approvals and requirements, may offer the potential to create an additional room. The spacious entry, depicted on the floor plan as a sitting room, can readily accommodate a comfortable formal dining area while remaining conveniently adjacent to the kitchen. This configuration provides unusual flexibility for an owner whose space requirements may change over time. The apartment has been very well maintained and is remarkably clean throughout—truly move-in condition today, with the opportunity to update and personalize over time. Section 10 features a newly renovated lobby and modern lobby-level laundry room. Monthly maintenance includes heat, hot water, gas, and electricity, adding convenience and value to this established Bay Terrace community. Ideally located near the Bay Terrace Shopping Center, with convenient access to shopping, dining, parks, schools, and transportation, including local and express bus service. A spacious, exceptionally well-kept two-bedroom offering tremendous storage, a flexible floor plan, and the opportunity to make it your own.
- Listing Status:
- Active
- Data Last Updated:
- September 23, 2026 at 12:19AM
- Listing Office:
- Tapestry Real Estate of Queens : 718-460-1943
- MLS ID:
- 1051551

- Style: Mid Rise
- Parking: WaitlistParking spaces: 1
- Originating MLS: onekey2
- School District: Queens 25
- County: Queens
- Utilities: Cable ConnectedElectricity ConnectedNatural Gas ConnectedPhone ConnectedSewer ConnectedTrash Collection PublicWater Connected
- Water: Public
- Sewer: Public Sewer
- Source: onekey2
This listing courtesy of Tapestry Real Estate of Queens
Monthly Payment
- Principal & Interest $
- Property Taxes $
- Home Insurance $
- VA Funding Fee $

 New - 1 day ago