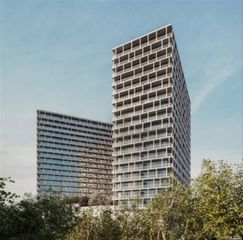
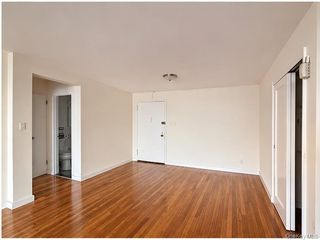
2 Bay Club Drive 3B, Bayside, NY 11360
- 1 bed |
- 1 bath |
- 774 sqft
 Condominium
 Built in 1972
 2.83acre lot
 1 car garage
 $859/sqft
 Listed 9 days ago
Property Description
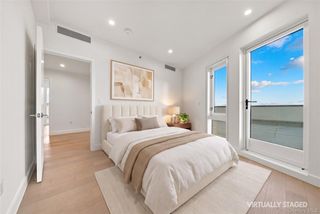
Welcome to the Bay Club, Beautifully renovated, bright, and spacious one-bedroom, one-bathroom residence in the highly desirable Bay Club community of Bayside. This inviting home offers a thoughtfully updated living space, featuring a welcoming open living and dining area, abundant natural light, and beautiful open views from both the living room and bedroom. Step outside to your own private terrace, the perfect place to enjoy your morning coffee or unwind at the end of the day. The renovated interior offers a fresh, modern feel, combining comfort, style, and functionality. The generously sized living space also provides plenty of room for a dedicated work-from-home area, making it easy to balance everyday living and working from home. Additional features include a spacious customized closet, a well-designed layout, convenient common laundry on the floor, and the added value of indoor parking. Bay Club offers a full-service lifestyle with an impressive selection of amenities, including a fitness center, swimming pool, hot tub, restaurant, movie room, card room, weekend activities, and 24-hour concierge service. (Some require extra fees) Enjoy the convenience of indoor parking, private outdoor space, a flexible living area, and resort-style amenities all in one exceptional community. An outstanding opportunity for buyers seeking a renovated, move-in-ready home in one of Bayside's most desirable full-service condominium communities. No more landscaping, gardening, shoveling or mowing.
- Listing Status:
- Active
- Data Last Updated:
- November 19, 2026 at 12:22PM
- Listing Office:
- Signature Premier Properties : 516-741-4333
- MLS ID:
- 1072471

- Style: Other
- Other Structures: Terrace
- Parking: Assigned
- HOA Amenities: 0.0
- Originating MLS: onekey2
- School District: Queens 26
- County: Queens
- Zoning: 05893-1535
- Utilities: Electricity AvailableSewer ConnectedWater Connected
- Water: Public
- Sewer: OtherPublic Sewer
- Source: onekey2
This listing courtesy of Signature Premier Properties
Monthly Payment
- Principal & Interest $
- Property Taxes $
- Home Insurance $
- VA Funding Fee $

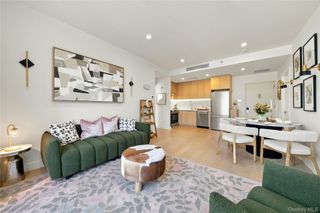
 New - 1 day ago