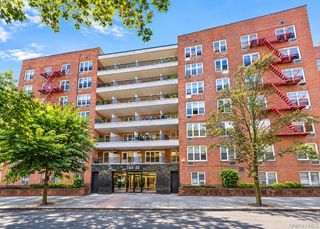
209-15 18th Avenue 4E, Bayside, NY 11360
- 1 bed |
- 1 bath |
- 807 sqft
 Condominium
 Built in 1960
 —— sqft lot
 —— car garage
 $383/sqft
 Listed 2 days ago
Property Description
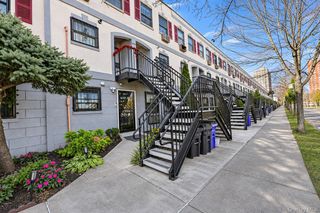
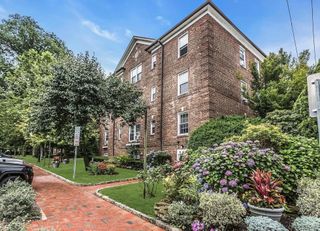
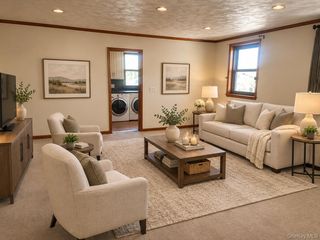
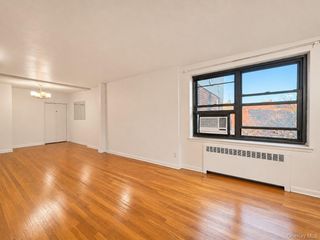
Move-in ready and filled with natural light, this one-bedroom, one-bathroom Bay Terrace co-op offers approximately over 800 square feet of living space on the fourth floor of a well-kept elevator building. A large entry foyer with a walk-in closet expands your living space and works well as a home office, play area or spot for yoga and exercise. It opens to a generous living room lined with window and L shaped dining, providing ample room to host dinner and still spread out. Hardwood floors run through the main living spaces. The windowed kitchen pairs warm wood cabinetry and granite countertops with a gas range and stainless steel appliances, making everyday cooking easy. Outside your door, manicured grounds surround the building, with a basketball court and a playground for fresh air close to home. An on-site superintendent, a bright lobby, a laundry room and a bicycle room, assigned parking space and a monthly maintenance that includes heat, hot water, gas and electricity make day-to-day living effortless. Express buses to Midtown, including the QM2 and QM20, stop nearby at 211th Street and 18th Avenue. The Bay Terrace Shopping Center, with Stop & Shop and more than 60 stores and restaurants across Bell Blvd, is close by for errands and dining. Fort Totten Park and the Joe Michaels Mile path along Little Neck Bay are a short drive or bike ride away, and the Cross Island Parkway is right at hand.
- Listing Status:
- Active
- Data Last Updated:
- November 19, 2026 at 7:21AM
- Listing Office:
- RE/MAX 1st Choice : 516-888-6000
- MLS ID:
- 1074562

- General: Basketball CourtCourtyardGardenPlayground
- Style: Mid Rise
- Parking: AssignedParking LotParking spaces: 1
- General: One
- Road/Access: Municipal
- HOA Amenities: Basketball CourtElevator(s)LandscapingMaintenance GroundsParkingPlaygroundSnow RemovalAir ConditioningCommon Area MaintenanceElectricityExterior MaintenanceGasGrounds CareHeatHot WaterSewerSnow RemovalTrashWater
- Originating MLS: onekey2
- School District: Queens 26
- County: Queens
- Zoning: 05863-0200
- Utilities: Cable AvailableElectricity ConnectedNatural Gas ConnectedPhone AvailableSewer ConnectedTrash Collection PublicWater Connected
- Water: Public
- Sewer: Public Sewer
- Source: onekey2
This listing courtesy of RE/MAX 1st Choice
Monthly Payment
- Principal & Interest $
- Property Taxes $
- Home Insurance $
- VA Funding Fee $

 New - 1 day ago