21215 33rd Avenue, Bayside, NY 11361
- 3 beds |
- 3 baths |
- 1,700 sqft
 Single-Family Home
 Built in 1930
 5,998sqft lot
 1 car garage
 $1,052/sqft
 Listed 1 month ago
Property Description
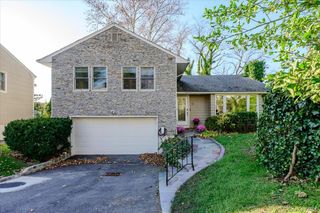
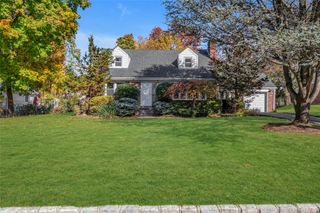
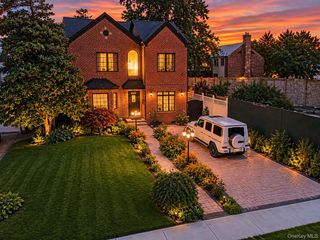
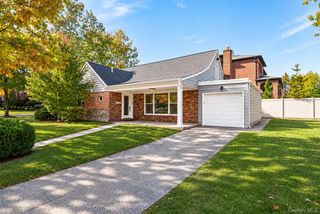
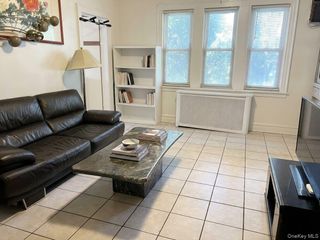
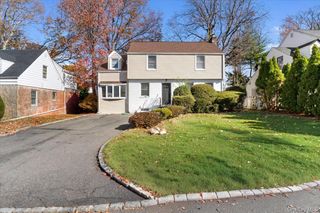
Welcome to this charming 3 bedroom, 3 bath Colonial, ideally situated in the desirable Bayside neighborhood. This exceptional property offers a RARE OPPORTUNITY to purchase the home, lot 60' x 100', together with additional 20' x 100' adjacent lot (Taxes $811.60), making it a total of 80'x100' property, 1 Deed, 2 Tax Bills. Upon entering, you are greeted by beautiful parquet flooring throughout the hallway, formal dining room, and living room. The inviting living room features a wood-burning fireplace, perfect for cozy winter evenings, along with built-in speakers to enjoy your favorite music. The speakers extend throughout the first floor. The Kitchen offers oak cabinetry, stainless steel appliances, and a pleasant view overlooking the beautifully maintained, fully fenced backyard. The adjoining den with sliding glass door, leads to the outside deck & patio. Additionally, upstairs are 3 generous size bedrooms with ceiling fans. The primary bedroom has 3 closets, 2 being cedar closets, and an updated Jack & Jill bathroom. From this floor, you can access the full, unfinished attic with pulldown stairs. Let us not forget the full, finished basement which has endless possibilities and 1.5 car garage. Now let's talk about the backyard where you can appreciate entertaining outside, relaxing on the deck & patio, using the hot tub (gift) or the 21' above-ground pool(gift). This is a great opportunity to own a home convenient to Highways, stores, restaurants, Crocheron Park, Bayside Marina, LIRR into Penn Station & Grand Central Terminal.
- Listing Status:
- Active
- Data Last Updated:
- November 19, 2026 at 7:21AM
- Listing Office:
- Signature Premier Properties : 631-567-0100
- MLS ID:
- 1064053

- Style: Colonial
- Other Structures: Garage(s)DeckPatio
- Pool: Above Ground
- Parking: DetachedDrivewayGarageOn StreetParking spaces: 6
- General: Three Or More
- Originating MLS: onekey2
- School District: Queens 26
- County: Queens
- Zoning: 06062-0054
- Fencing: Back Yard
- Utilities: Electricity ConnectedNatural Gas ConnectedSewer ConnectedWater Connected
- Water: Public
- Sewer: Public Sewer
- Source: onekey2
- Exclusions: 4-Stain Glass Windows PanelsDining Room ChandelierHallway FixtureShedStars on Building
This listing courtesy of Signature Premier Properties
Monthly Payment
- Principal & Interest $
- Property Taxes $
- Home Insurance $
- VA Funding Fee $

 New - 1 day ago