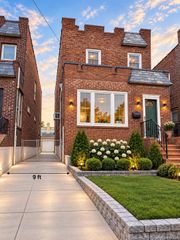
3324 214th Street, Bayside, NY 11361
- 3 beds |
- 2 baths |
- 1,600 sqft
 Single-Family Home
  Built in 1930
  4,378sqft lot
 2 car garage
  $868/sqft
  Listed 7 days ago
Property Description
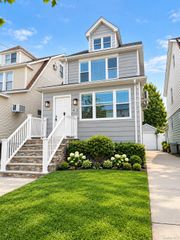
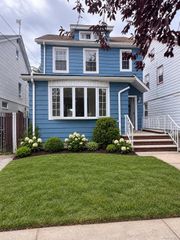
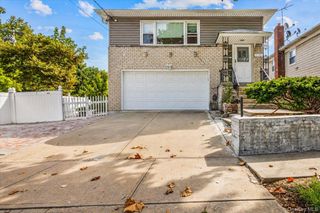
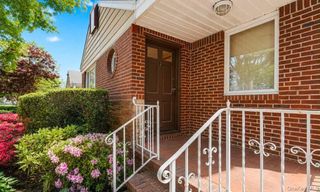
Location, Location, Location! This classic detached Tudor-style single-family home is ideally situated on a quiet, tree-lined street in the highly desirable Weeks Woodland section of Bayside. Beautifully maintained and filled with timeless charm, this gracious home showcases distinctive architectural details throughout. The first floor features a welcoming living room with beamed ceiling, wood-burning fireplace and beautiful stained-glass doors opening to the formal dining room. The eat-in kitchen offers Corian countertops, stainless steel appliances a peninsula, and sliding glass door leading to the rear patio. A convenient powder room completes the first floor. The second floor offers a spacious primary bedroom with walk-in closet, two additional bedrooms, and a renovated spa-like bathroom. Hardwood floors throughout add warmth and character. A full walk up attic provides endless possibilities for additional living space, home office, studio, or storage. The large lower level includes a versatile bonus area, laundry and plenty of storage. Additional highlights include gas heating, Marvin/Anderson windows, private driveway, and a detached 2-car garage. The beautifully landscaped backyard provides a peaceful private retreat with a spacious patio and awning—perfect for relaxing or entertaining. Ideally located near Bell Boulevard, Crocheron Park, Bay Terrace Shopping Center, 0.59 miles from LIRR station and within School District 26.
- Listing Status:
- Active
- Data Last Updated:
- September 23, 2026 at 6:19AM
- Listing Office:
- Daniel Gale Sothebys Intl Rlty : 516-883-2900
- MLS ID:
- 1041128

- Style: Tudor
- Other Structures: Patio
- Parking: DrivewayGarage
- Originating MLS: onekey2
- School District: Queens 26
- County: Queens
- Zoning: 06114-0016
- Utilities: Electricity ConnectedNatural Gas ConnectedPhone ConnectedWater Connected
- Water: Public
- Sewer: Public Sewer
- Source: onekey2
- Exclusions: Chandeliers-talk to listing agent
This listing courtesy of Daniel Gale Sothebys Intl Rlty
Monthly Payment
- Principal & Interest $
- Property Taxes $
- Home Insurance $
- VA Funding Fee $

 New - 1 day ago