40-24 Clearview Expressway, Bayside, NY 11361
- 4 beds |
- 2 baths |
- 2,088 sqft
 Duplex
 Built in 1940
 3,999sqft lot
 2 car garage
 $623/sqft
 Listed 1 month ago
Property Description
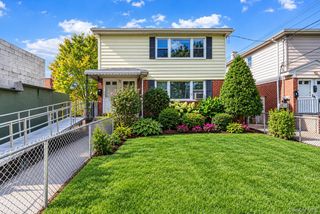
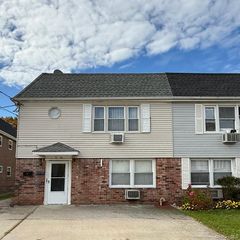
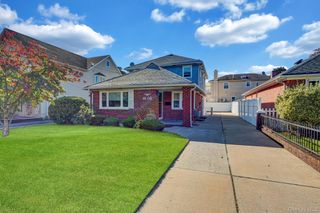
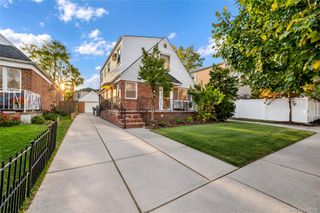
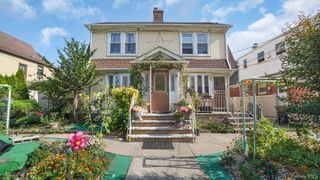
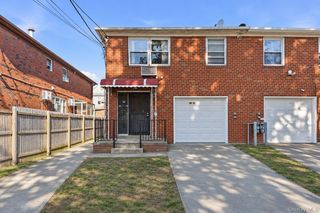
LEGAL TWO-FAMILY HOME IN BAYSIDE, NY 11361 WITH PRIVATE DRIVEWAY AND 2-CAR GARAGE. Welcome to 40-24 Clearview Expressway, a well-maintained legal two-family home in Bayside, set back off the street. With 2,088 square feet of interior living space on a 40x100 lot (4,000 sq ft), this income-producing property is ideal for investors and owner-occupants alike. Live in one unit and let the other help offset your mortgage or keep both as rental income. The first-floor apartment offers: An entry foyer/sunroom welcomes you into a spacious one-bedroom apartment with wood floors throughout and a cozy wood-burning fireplace. The large living room leads to an eat-in kitchen featuring stainless steel appliances, stone countertops, a stylish backsplash, and ample storage. The full finished basement is easily accessed from the first floor and provides additional living space, including a laundry room and a recreation room or home office. The upper level offers three generous sized bedrooms with lots of natural light, a large living/dining area, and efficient kitchen, truly delivering a NYC apartment feel. The property offers a private driveway and 2-car garage, fully fenced yard with patio and grass area, a rare find in this part of Queens. Overall, the property is well maintained and offers tasteful updates; beautiful new entry door, hard wood floors, fireplace with stone accents and mantel, new subway tile backsplash in the kitchen, and gas heating/cooking. Conveniently located between the Bayside LIRR and Auburndale train stations, offering dual-station commuting, with public bus transportation close by. Schools (SD 25), shopping, and dining are all minutes away. Don't miss the opportunity to own such a unique home in this very desirable location!
- Listing Status:
- Active
- Data Last Updated:
- November 19, 2026 at 2:19PM
- Listing Office:
- EXP Realty : 888-276-0630
- MLS ID:
- 1061412

- Style: Colonial
- Parking: DrivewayGarage
- Originating MLS: onekey2
- School District: Contact Agent
- County: Queens
- Zoning: 06208-0046
- Utilities: Electricity ConnectedNatural Gas ConnectedSewer ConnectedWater Connected
- Water: Public
- Sewer: Public Sewer
- Source: onekey2
This listing courtesy of EXP Realty
Monthly Payment
- Principal & Interest $
- Property Taxes $
- Home Insurance $
- VA Funding Fee $