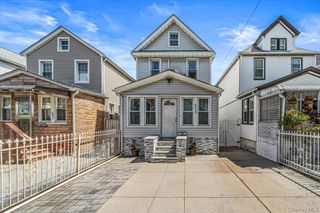
4520 217th Street, Bayside, NY 11361
- 3 beds |
- 3 baths |
- 1,122 sqft
 Single-Family Home
  Built in 1955
  2,657sqft lot
 —— car garage
  $889/sqft
  Listed 2 months ago
Property Description
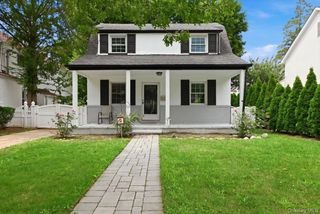
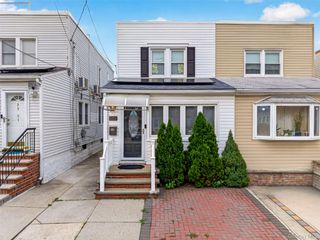
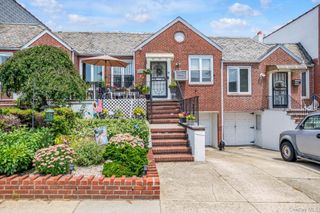
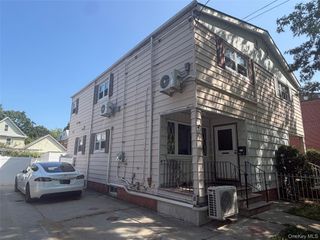
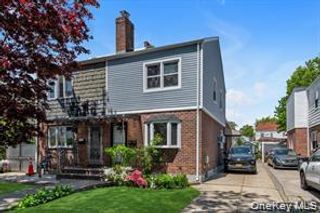
Sun-filled and beautifully updated, this charming semi-detached Colonial offers the perfect combination of comfort, style, and convenience in one of Bayside's most desirable locations. Step inside to discover hardwood floors throughout, a renovated kitchen featuring custom cabinetry, stainless steel appliances, and elegant marble countertops, along with a formal dining room. Natural light pours into every room thanks to the home's desirable eastern exposure, creating a warm and inviting atmosphere. Upstairs, you'll find a spacious primary bedroom, two additional generously sized bedrooms, and a beautifully updated full bathroom. The fully finished basement adds a valuable living space with a recreation room, half bath, laundry area, and plenty of storage options, brand-new hot water tank, a 5-year roof. Outside, enjoy your own private backyard retreat complete with a new brick patio, fenced yard, landscaped grounds, and retractable awning-ideal for summer entertaining, weekend barbecues, or simply relaxing outdoors. Commuters will appreciate the unbeatable location just minutes from Bayside LIRR, local stops, restaurants, parks, schools, and major highways. With a private driveway, and move-in-ready condition. Don't miss the opportunity !!
- Listing Status:
- Active
- Data Last Updated:
- August 10, 2026 at 11:22PM
- Listing Office:
- Promise Northern Realty LLC : 516-355-1377
- MLS ID:
- 995732

- General: Awning(s)MailboxRain Gutters
- Style: Colonial
- Other Structures: Shed(s)PatioCovered
- Parking: DrivewayParking spaces: 3
- Windows: BlindsInsulated Windows
- General: Bi-Level
- Road/Access: Municipal
- Originating MLS: onekey2
- School District: Queens 26
- County: Queens
- Zoning: 07336-0016
- Fencing: Back YardChain Link
- Utilities: Cable ConnectedElectricity ConnectedNatural Gas ConnectedPhone ConnectedSewer ConnectedTrash Collection PublicWater Connected
- Water: Public
- Sewer: Public Sewer
- Source: onekey2
- Exclusions: TBD
This listing courtesy of Promise Northern Realty LLC
Monthly Payment
- Principal & Interest $
- Property Taxes $
- Home Insurance $
- VA Funding Fee $

 New - 18 hours ago