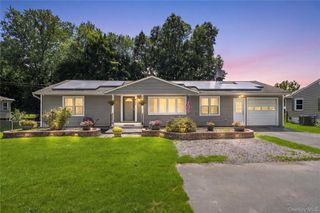
26 Heaney Drive, Beacon, NY 12508
- 4 beds |
- 2 baths |
- 2,136 sqft
 Single-Family Home
  Built in 1971
  7,405sqft lot
 1 car garage
  $257/sqft
  Listed 8 days ago
Property Description
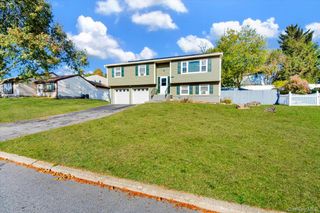
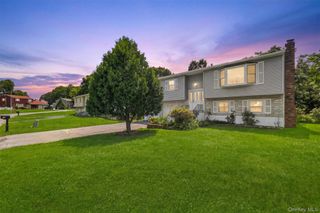
Sun-filled 4-bedroom raised ranch nestled at the foothills of Mt. Beacon! This inviting home offers the perfect blend of comfort and convenience. The main level features three spacious bedrooms, a beautifully renovated full bath, and hardwood floors throughout. The updated kitchen showcases granite countertops, a large center island, modern appliances, and an adjacent dining area with access to a fully screened deck—perfect for relaxing or entertaining while enjoying the peaceful surroundings. The finished lower level provides exceptional additional living space, featuring a spacious family room, a full bath, a fourth bedroom, and a dedicated home office. With walkout access to a private patio and backyard, it's ideal for guests, extended family, or today's work-from-home lifestyle. Enjoy the level backyard with a large pool and expansive surrounding deck, creating the perfect setting for summer fun, outdoor entertaining, or simply unwinding at home. Additional highlights include a one-car garage and the convenience of municipal water and sewer. Ideally located just minutes from vibrant downtown Beacon, the Metro-North train station, shops, restaurants, and the area's renowned hiking trails, this home offers the perfect balance of peaceful living and easy access to everything Beacon has to offer.
- Listing Status:
- Active
- Data Last Updated:
- July 28, 2026 at 9:20PM
- Listing Office:
- BHHS Hudson Valley Properties : 845-896-9000
- MLS ID:
- 1022924

- Style: Raised Ranch
- Other Structures: Shed(s)DeckScreenedPatio
- Pool: Above Ground
- Parking: AttachedDriveway
- Windows: Double Pane Windows
- General: Bi-Level
- Originating MLS: onekey2
- School District: Beacon
- County: Dutchess County
- Zoning: 130200-6054-13-089426-0000
- Fencing: Back YardFenced
- Utilities: Cable AvailableElectricity ConnectedNatural Gas Connected
- Water: Public
- Sewer: Public Sewer
- Source: onekey2
This listing courtesy of BHHS Hudson Valley Properties
Monthly Payment
- Principal & Interest $
- Property Taxes $
- Home Insurance $
- VA Funding Fee $

 New - 16 hours ago