109 Pines Bridge Road, Bedford Corners, NY 10549
- 3 beds |
- 2 baths |
- 1,952 sqft
 Single-Family Home
  Built in 1954
  1.59acre lot
 2 car garage
  $487/sqft
  Listed 2 days ago
Property Description
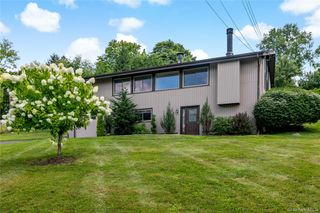
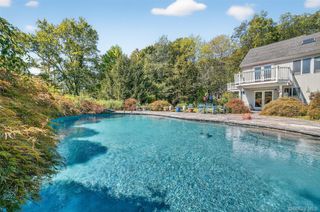
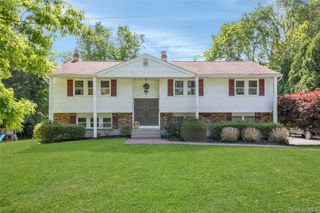
Welcome to this truly special Mount Kisco property, featuring a charming 3-bedroom main home and a 1-bedroom stone cottage. Set on over 1.5 acres, this one-story ranch and charming cottage are complemented by a spring-fed pond and a 20x40 cement pool with a large patio. The cottage features its own independent driveway and utilities, which was successfully rented through June. Filled with natural light, the main home features hardwood floors throughout, has generously sized bedrooms with closets galore and even has laundry located on the main floor. The kitchen boasts solid wood cabinets and a perfect sitting area with vaulted ceilings and skylights behind exposed wood beams, while the serene slate-floor sunroom invites you to relax and admire the picturesque views. Overlooking the tranquil pond - alive with painted turtles and local wildlife - the property feels like your own private sanctuary right from the living room. Even the expansive, flat backyard offers endless potential for a grand vegetable garden, lively outdoor entertaining, or a dreamy play space accompanied by a spacious ride-in barn that's equipped with electricity and a second-story storage loft. Downstairs, the basement presents a fantastic footprint for expansion, complete with convenient walk-out sliding glass doors and easy plumbing access. There are two convenient garage bays that offer dedicated storage space on the right alongside a remote-opening door on the left for easy pull-in access. Take a left out of the driveway and in about two miles you'll find yourself at the train station, restaurants, shopping centers, and everything you could possibly need! Schedule a private tour today and experience this property for yourself.
- Listing Status:
- Active
- Data Last Updated:
- September 23, 2026 at 7:19AM
- Listing Office:
- McGrath Realty Inc : 845-855-5550
- MLS ID:
- 1053601

- General: GardenLightingMailboxRain Gutters
- Style: CottageRanch
- Other Structures: Outbuilding
- Pool: In GroundOutdoor Pool
- Parking: DrivewayGarageGarage Door OpenerParking spaces: 3
- Windows: Double Pane WindowsOversized WindowsSkylight(s)
- General: One
- Originating MLS: onekey2
- School District: Bedford
- County: Westchester County
- Zoning: 2000-071-010-00001-000-0002-1
- View: Neighborhood
- Fencing: Electric
- Utilities: Cable ConnectedElectricity ConnectedPhone ConnectedTrash Collection Public
- Water: Well
- Sewer: Septic Tank
- Source: onekey2
This listing courtesy of McGrath Realty Inc
Monthly Payment
- Principal & Interest $
- Property Taxes $
- Home Insurance $
- VA Funding Fee $