2 Deer Ridge Road, Bedford Corners, NY 10549
- 2 beds |
- 2 baths |
- 1,325 sqft
 Single-Family Home
 Built in 1987
 2,017sqft lot
 1 car garage
 $468/sqft
 Listed 1 month ago
Property Description
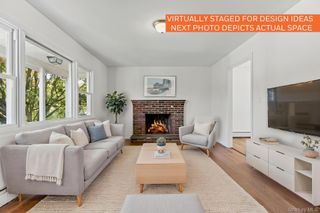
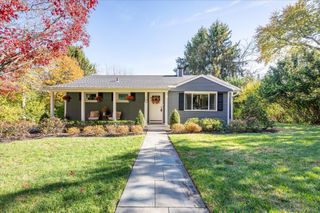
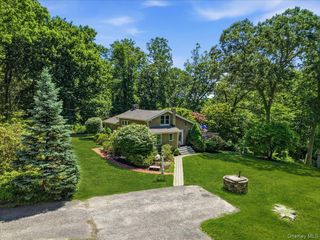
TUCKED AWAY AT DEER RIDGE AT BEDFORD CORNERS, this beautifully updated 2-bedroom, 1.5-bath townhouse offers privacy and calm without sacrificing convenience to town and the parkways. Freshly painted throughout, the home features gleaming hardwood floors and a bright, open-concept kitchen that flows into the living and dining areas, a layout that works as well for quiet evenings as it does for entertaining. A versatile den adds flexibility as a home office, study, or workout space. Step outside to the private back patio, a peaceful spot for morning coffee or unwinding at the end of the day. An attached one-car garage plus an additional driveway space make parking easy. Residents are eligible for Town of Bedford pool and tennis facilities, and the shops, restaurants, and everyday conveniences of Mount Kisco are just a short drive away. Commuters will appreciate nearby Metro-North service with an easy ride to Grand Central. Move-in ready and thoughtfully refreshed, this is a rare blend of comfort, convenience, and tranquil setting. Schedule your private showing today.
- Listing Status:
- Active
- Data Last Updated:
- November 19, 2026 at 7:21AM
- Listing Office:
- Julia B Fee Sothebys Int. Rlty : 914-620-8682
- MLS ID:
- 1028631

- Other Structures: PorchDeckPatio
- Parking: DrivewayGarageGarage Door OpenerParking spaces: 2
- General: Tri-Level
- HOA Amenities: Common Area MaintenanceGrounds CareSnow Removal685.0Monthly
- Originating MLS: onekey2
- School District: Bedford
- County: Westchester County
- Zoning: 2000-071-011-00003-000-0001-203
- Utilities: Cable AvailableElectricity ConnectedNatural Gas ConnectedPhone AvailableSewer ConnectedTrash Collection PublicWater Connected
- Water: PrivateShared Well
- Sewer: Public Sewer
- Source: onekey2
This listing courtesy of Julia B Fee Sothebys Int. Rlty
Monthly Payment
- Principal & Interest $
- Property Taxes $
- Home Insurance $
- VA Funding Fee $