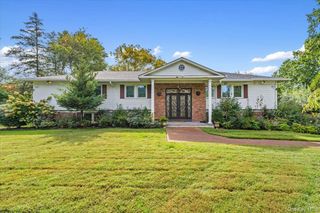
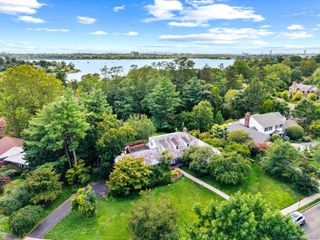
154-43 Riverside Drive, Beechhurst, NY 11357
- 3 beds |
- 4 baths |
- 3,660 sqft
 Single-Family Home
 Built in 1987
 1acre lot
 2 car garage
 $1,230/sqft
 Listed 1 month ago
Property Description
Exclusive Gated Waterfront Estate – Luxury Living at Its Finest! Welcome to this extraordinary contemporary waterfront estate, where elegance, privacy, and breathtaking water views come together to create an exceptional living experience. Situated on an expansive, gated property, this stunning residence offers 3 spacious bedrooms, 3.5 elegant bathrooms, and multiple indoor and outdoor entertaining spaces. Thoughtfully designed across multiple levels, the home features three bedrooms on the third floor, including one with a versatile loft currently used as a gym. The entire fourth level is dedicated to the luxurious primary suite, offering a private balcony overlooking the water, an expansive dressing room, and a spa-inspired bathroom with a Jacuzzi tub. The beautifully designed kitchen features quartz countertops, premium appliances, a center island, and a comfortable dining area. An impressive enclosed glass patio with a wet bar provides the perfect setting for year-round entertaining and opens to a spectacular waterfront patio featuring a built-in hot tub spa. Multiple decks offer additional spaces to relax, entertain, and enjoy the stunning water views. Additional highlights include two working fireplaces, custom etched-glass door inserts, a cedar closet, abundant storage, and a conveniently located third-floor laundry room. An attached two-car garage and additional parking for four or more vehicles provide exceptional convenience. Surrounded by a spacious, private setting, this remarkable property offers a rare combination of luxury, comfort, and waterfront tranquility. Experience the ultimate waterfront lifestyle, where every day feels like a vacation!
- Listing Status:
- Active
- Data Last Updated:
- November 19, 2026 at 12:22PM
- Listing Office:
- Exit Realty Team : 718-358-4000
- MLS ID:
- 1062299

- Style: Other
- Parking: DrivewayGaragePrivateParking spaces: 4
- Originating MLS: onekey2
- School District: Queens 25
- County: Queens
- Zoning: 04542-0019
- Utilities: Electricity ConnectedNatural Gas Connected
- Water: Public
- Sewer: Public Sewer
- Source: onekey2
This listing courtesy of Exit Realty Team
Monthly Payment
- Principal & Interest $
- Property Taxes $
- Home Insurance $
- VA Funding Fee $