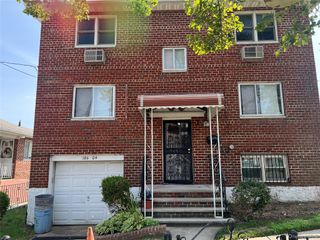
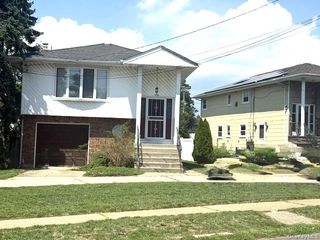
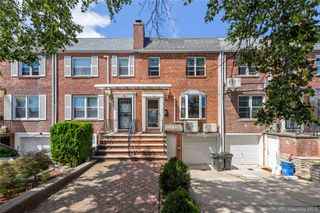
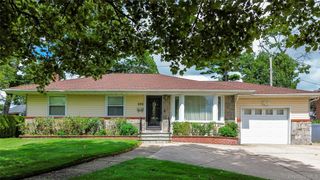
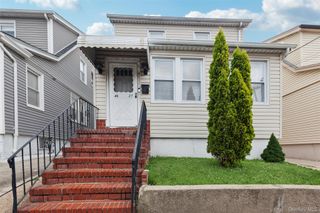
236-11 Seward Avenue, Bellerose Manor, NY 11427
- 3 beds |
- 2 baths |
- 1,800 sqft
 Single-Family Home
  Built in 1940
  3,920sqft lot
 1 car garage
  $549/sqft
  Listed 1 month ago
Property Description
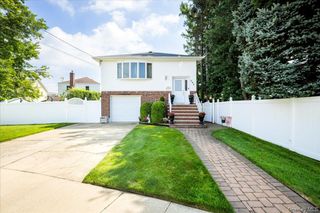
This beautifully maintained Tudor Colonial located in Bellerose Manor delivers charm, sunlight and smart updates throughout. First floor offers a large bright living room with a wood-burning fireplace, stain-glass windows that bring the charm. A large formal dining room with many windows and an excellent space for entertaining. A "newly renovated " bright kitchen with a Skylight and surrounded by windows. This chefs kitchen offers endless amount of quartz counter tops, and white cabinets, stainless steel vented-out stove, appliances, dishwasher, and microwave. First floor also offers new windows, and beautiful hardwood floors which complete the main level. The second level features a large primary bedroom with an outcove and his and her closets, plus two more sunny bedrooms with windows and closets and large hall full bathroom. Upper level offers a fully finished attic-bonus room with closet storage, heat, and electricity. Lower level offers a full basement semi-finished with one year old boiler and separate outside entrance. Out side space includes a lovely private fenced in backyard with patio wonderful for entertaining. One car garage with a long private driveway,multiple parking spaces. Southern views of a park-like garden across the street. Alley Pond Park just one block away. Location, location, location! Near public transportation, schools, shopping, resturants, highways and so much more!
- Listing Status:
- Active
- Data Last Updated:
- August 11, 2026 at 12:23AM
- Listing Office:
- Douglas Elliman Real Estate : 718-631-8900
- MLS ID:
- 1029348

- General: Garden
- Style: Colonial
- Other Structures: Garage(s)Patio
- Parking: DrivewayGarageParking spaces: 4
- Windows: New Windows
- Originating MLS: onekey2
- School District: Queens 26
- County: Queens
- Zoning: 007922-0040
- Fencing: Back YardFront YardFullVinyl
- Utilities: Electricity ConnectedNatural Gas ConnectedSewer ConnectedWater Connected
- Water: Public
- Sewer: Public Sewer
- Source: onekey2
This listing courtesy of Douglas Elliman Real Estate
Monthly Payment
- Principal & Interest $
- Property Taxes $
- Home Insurance $
- VA Funding Fee $

 New - 20 hours ago