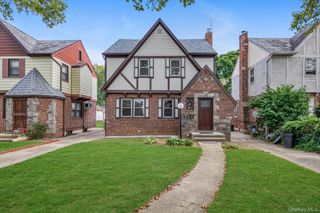
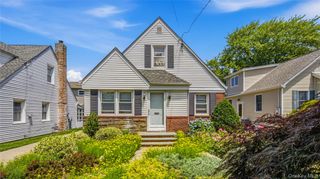
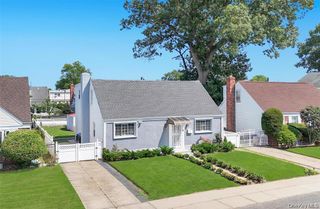
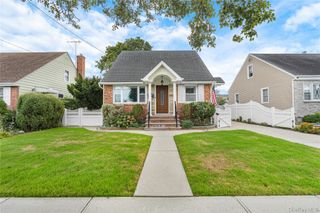
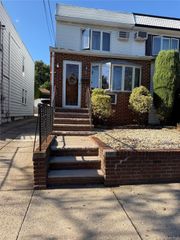
8614 251st Street, Bellerose, NY 11426
- 3 beds |
- 1 bath |
- 1,045 sqft
 Single-Family Home
  Built in 1945
  3,999sqft lot
 1 car garage
  $837/sqft
  Listed 5 days ago
Property Description
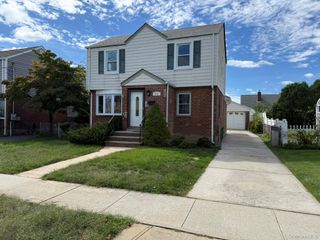
Welcome to this beautifully updated Cape-style home, offering a comfortable blend of classic charm, functional living space, and exceptional outdoor entertaining. The primary bedroom is conveniently located on the first floor adjacent to an updated full bath. This inviting home features a formal dining room, spacious living room, and eat-in kitchen, providing plenty of room for dining and gatherings. Two nicely sized bedrooms are located on the second floor, offering privacy and versatility for family, guests, or a home office. The lower level adds more usable space with a spacious recreation room, dedicated office, utilities, and ample storage, accommodating room to work, relax, and organize with ease. The true highlight awaits outside. Step out to a new paver patio and resort-inspired backyard retreat, thoughtfully designed for both entertaining and relaxation. Several covered seating and dining areas, and space for grilling, create the perfect setting for summer gatherings, outdoor dining, or quiet evenings at home. The home also features an expansive 1.5 car garage. Move-in ready, thoughtfully updated, and designed for enjoying both indoors and out, this charming Cape offers a lifestyle that feels like a getaway right in your own backyard.
- Listing Status:
- Active
- Data Last Updated:
- September 23, 2026 at 3:23AM
- Listing Office:
- Howard Hanna Coach : 516-746-5511
- MLS ID:
- 1050980

- Style: Cape Cod
- Parking: Driveway
- Originating MLS: onekey2
- School District: Queens 26
- County: Queens
- Zoning: 08632-0079
- Utilities: Electricity ConnectedTrash Collection PublicWater Connected
- Water: Public
- Sewer: Public Sewer
- Source: onekey2
This listing courtesy of Howard Hanna Coach
Monthly Payment
- Principal & Interest $
- Property Taxes $
- Home Insurance $
- VA Funding Fee $

 New - 22 hours ago