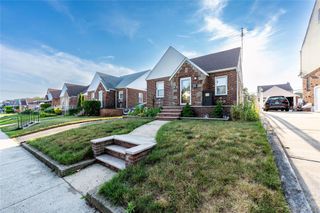
88-20 241st Street, Bellerose, NY 11426
- 3 beds |
- 2 baths |
- 1,212 sqft
 Single-Family Home
  Built in 1920
  3,001sqft lot
 —— car garage
  $730/sqft
  Listed 10 days ago
Property Description
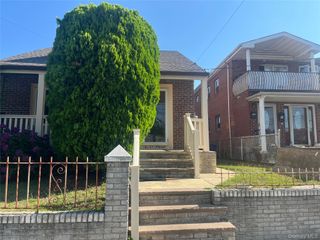
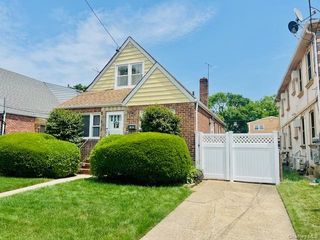
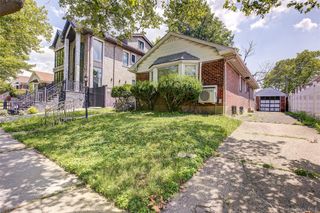
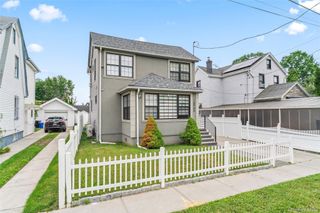
Welcome to 88-20 241st Street, a beautifully updated turnkey home nestled on a tree-lined street in the highly desirable Bellerose neighborhood. Offering front porch, beautiful living room, formal dinng room, 3 bedrooms, 2 full bathrooms, and an exceptional list of upgrades, this move-in-ready residence combines comfort, quality craftsmanship, and modern convenience. The home features cherry hardwood floors, triple-pane argon sun-reflective windows, a new architectural roof, and Mitsubishi heating and cooling systems throughout. A fully finished, insulated, and air-conditioned attic with a walk-in closet provides versatile additional space for a variety of uses. The updated kitchen is designed with both style and functionality in mind, featuring newer appliances, quartz countertops, quartz backsplash, custom cabinetry, and hardwood flooring. Additional highlights include a designer walk-in shower, a top-of-the-line oil boiler approximately 5 years old, Whirlpool washer and dryer, and an expansive clean basement with separate side entrance offering substantial storage space. Outdoor features include a private driveway accommodating approximately three vehicles, a fully fenced backyard, a covered patio with designer brickwork, a custom front door with steel panels, luxury Yale locks, and a special-order storage shed. Conveniently located near the Bellerose LIRR Station, providing approximately a 30-minute commute to Manhattan, as well as the Q43 & Q1 bus lines. Enjoy easy access to shopping, dining, parks, recreational facilities, golf courses, major roadways, and healthcare facilities. Nearby amenities include Alley Pond Park, transportation options, and a variety of local services. This well-maintained home offers an exceptional opportunity to enjoy comfortable living with numerous updates and thoughtful features. Move right in and make it your own.
- Listing Status:
- Active
- Data Last Updated:
- July 6, 2026 at 7:20AM
- Listing Office:
- Exit Realty Prime : 718-262-0205
- MLS ID:
- 1019021

- Style: Colonial
- Other Structures: PorchPatioCovered
- Parking: DrivewayOff StreetPrivate
- Road/Access: Municipal
- Originating MLS: onekey2
- School District: Queens 26
- County: Queens
- Zoning: 07979-0043
- Fencing: Back YardFencedVinyl
- Utilities: Electricity ConnectedNatural Gas ConnectedSewer ConnectedTrash Collection PublicWater Connected
- Water: Public
- Sewer: Public Sewer
- Source: onekey2
This listing courtesy of Exit Realty Prime
Monthly Payment
- Principal & Interest $
- Property Taxes $
- Home Insurance $
- VA Funding Fee $

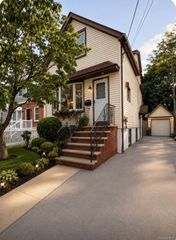
 New - 2 days ago