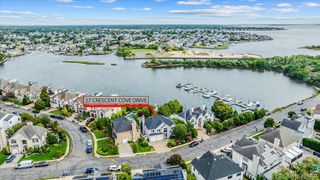
2439 Berkeley Place, Bellmore, NY 11710
- 4 beds |
- 4 baths |
- 3,183 sqft
 Single-Family Home
  Built in 2026
  5,009sqft lot
 1 car garage
  $440/sqft
  Listed 14 days ago
Property Description
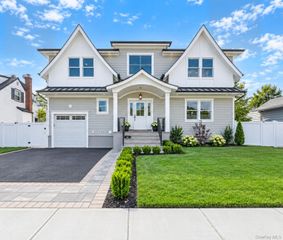
Introducing a exeptional new construction in Bellmore. Stunning 4 bedroom, 4-bath home designed with a blend of timeless elegance and modern luxury. A grand foyer sets the tone, opening to a sun-drenched living space featuring an electric built in fireplace. Soaring 9-foot ceilings, oversized windows, and wide-plank white oak flooring throughout. This home offers a bright, open feel from the moment you walk in. The chef’s kitchen is the heart of the home, complete with quartz countertops, a large island with waterfall design, luxury appliances, and natural gas cooking, all seamlessly flowing into the family room, dining area, and formal living room. Upstairs, the primary suite is a true retreat with cathedral ceilings, his/hers spacious walk-in closets, and a beautifully finished in-suite bath with dual vanity and a standing shower. Additionally, three generously sized bedrooms are located on the second floor as well as a full laundry room and another full size bathroom. Fully finished basement with a large full bathroom and private entrance. Outside, enjoy a fully fenced backyard with PVC fencing. Additional highlights include spray foam insulation, a powered chandelier lift, 2-zone central air and an oversized garage with high ceilings, ideal for storage or accommodating a car lift.
- Listing Status:
- Active
- Data Last Updated:
- October 6, 2026 at 5:20AM
- Listing Office:
- Howard Hanna Coach : 516-746-5511
- MLS ID:
- 1054731

- Style: Colonial
- Parking: AttachedDrivewayGarage Door OpenerOn StreetPrivateOpen
- Windows: Double Pane WindowsNew WindowsOversized Windows
- Road/Access: Municipal
- Originating MLS: onekey2
- School District: Bellmore-Merrick
- County: Nassau County
- View: Neighborhood
- Fencing: FullVinyl
- Utilities: Electricity ConnectedSewer ConnectedTrash Collection PublicWater Connected
- Water: Public
- Sewer: Public Sewer
- Source: onekey2
This listing courtesy of Howard Hanna Coach
Monthly Payment
- Principal & Interest $
- Property Taxes $
- Home Insurance $
- VA Funding Fee $