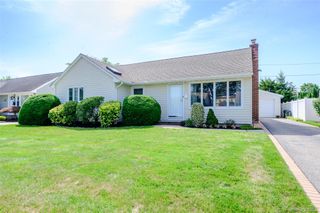
2618 Natta Boulevard, Bellmore, NY 11710
- 3 beds |
- 2 baths |
- 1,178 sqft
 Single-Family Home
  Built in 1950
  5,798sqft lot
 2 car garage
  $661/sqft
  Listed 1 month ago
Property Description
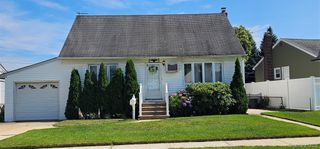
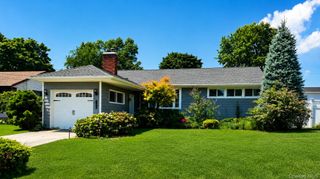
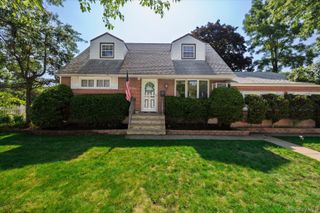
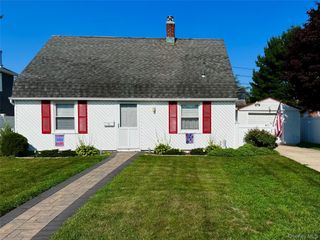
This home has great bones and is ready for your personal touch. Features include a rear dormer and partial front dormer, hardwood floors, a formal living room, a primary bedroom, a full bath, an eat-in kitchen, a dining room, an updated second bathroom, and two additional bedrooms. The full finished basement offers a laundry area, utilities, and an outside entrance leading to a private, fenced backyard. Additional highlights include a paved multi-car driveway, a 1.5-car combination garage, attractive fieldstone and vinyl siding, and mature landscaping. Enjoy outdoor living with a sunroom, deck, and ground-level patio, providing the perfect setting for relaxing or entertaining throughout the seasons. The property is being sold as is.
- Listing Status:
- Active
- Data Last Updated:
- August 11, 2026 at 12:23AM
- Listing Office:
- Realty Connect USA LLC : RoeSellsNY@gmail.com
- MLS ID:
- 1024500

- Style: Cape Cod
- Other Structures: DeckPatio
- Parking: DrivewayGarageOn StreetParking spaces: 4
- Windows: Screens
- Originating MLS: onekey2
- School District: Bellmore-Merrick
- County: Nassau County
- Zoning: 2089-56-338-00-0903-0
- Fencing: Back Yard
- Utilities: Electricity ConnectedSewer ConnectedWater Connected
- Water: Public
- Sewer: Public Sewer
- Source: onekey2
- Exclusions: DR chandelier and antique light fixturessconces on wallsfront exterior light postcement lions on front steps
This listing courtesy of Realty Connect USA LLC
Monthly Payment
- Principal & Interest $
- Property Taxes $
- Home Insurance $
- VA Funding Fee $

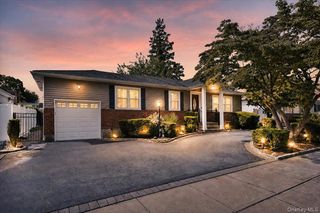
 New - 20 hours ago