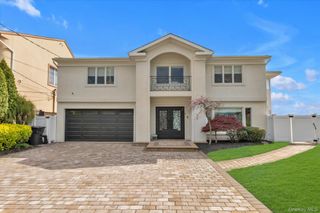
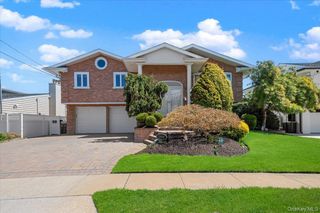
3294 Judith Drive, Bellmore, NY 11710
- 4 beds |
- 4 baths |
- 3,346 sqft
 Single-Family Home
  Built in 1974
  6,900sqft lot
 2 car garage
  $702/sqft
  Listed 1 month ago
Property Description
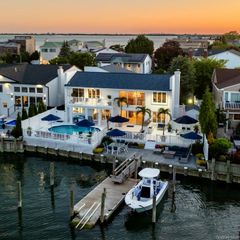
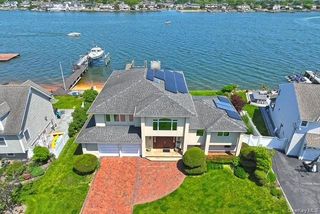
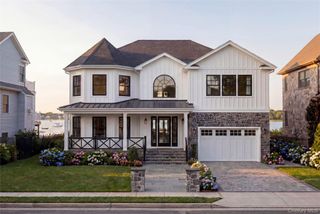
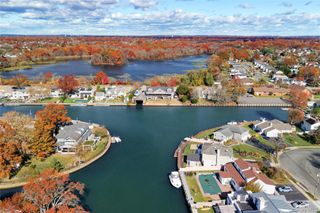
Welcome To Paradise In This Open Bay 4 Bedroom, 3.5 Bathroom Colonial, Boasting An Open Floor Plan, Chef Inspired Kitchen With Stainless Steel Appliances & Large Center Island! An Elegant Formal Dining Room, Large Den & Living Room Are Perfect For Everyday Living Or Entertaining Guests With Its Own Custom Bar! Walls Of Windows & Sliding Doors Provide Direct Access To The Bayfront Exposure With Western Sunset Exposure, Heated & In-Ground Saltwater Pool With Waterfalls & A Private Floating Dock! A Large Paver Patio & Beautiful Trex Decking Allows Space For Outdoor Dining Or Relaxing In The Sunshine! Upstairs You’ll Find 4 Large Bedrooms & 2 Full Bathrooms, Including A Primary En-Suite With Oversized Custom Closets! Additionally Boasting A Full Finished Basement With TV Area, Playroom, Home Gym/Office & Full Bathroom, All With Access To A 1.5 Car Garage! Enjoy The Comforts Of Central Air Conditioning, Gas Cooking/Heat, Paver Driveway & Walkway, As Well As A Manicured & Professionally Landscaped Garden! With Easy Access To Beaches, Waterfront Dining, Jones Beach & Fire Island, This Home In Bellmore Is A Boaters Delight!
- Listing Status:
- Pending
- Data Last Updated:
- August 11, 2026 at 12:23AM
- Listing Office:
- Signature Premier Properties : 516-546-6300
- MLS ID:
- 1017810

- General: ChandelierChefs KitchenEat-in KitchenEntrance FoyerFormal DiningGranite CountersHis and Hers ClosetsKitchen IslandOpen FloorplanOpen KitchenPantryPrimary BathroomSoaking TubWalk-In Closet(s)Washer/Dryer Hookup
- Appliances: DishwasherDryerFreezerGas CooktopGas OvenRefrigeratorStainless Steel Appliance(s)Trash CompactorWasherGas Water Heater
- Laundry: Gas Dryer HookupIn KitchenWasher Hookup
- Basement: FinishedFullWalk-Out Access
- Flooring: CarpetTile
- A/C: Central Air
- Heating: Hot AirNatural Gas
- Fireplace: Wood BurningFireplaceFireplaces: 1
- General: Boat SlipDockGardenGas GrillLightingMailbox
- Style: Colonial
- Other Structures: Deck
- Pool: In GroundOutdoor PoolSalt WaterVinyl
- Parking: DrivewayGarageGarage Door OpenerOn StreetParking spaces: 4
- Windows: BlindsFloor to Ceiling WindowsOversized Windows
- General: Bi-Level
- Originating MLS: onekey2
- School District: Bellmore-Merrick
- County: Nassau County
- Zoning: 2089-63-330-00-0034-0
- View: Water
- Fencing: FullVinyl
- Utilities: Cable AvailableElectricity ConnectedNatural Gas ConnectedSewer ConnectedTrash Collection PublicWater Connected
- Water: Public
- Sewer: Public Sewer
- Source: onekey2
This listing courtesy of Signature Premier Properties
Monthly Payment
- Principal & Interest $
- Property Taxes $
- Home Insurance $
- VA Funding Fee $